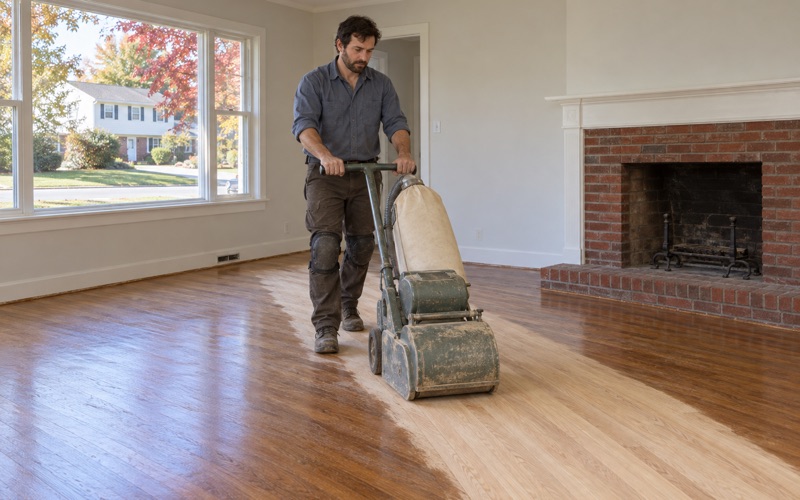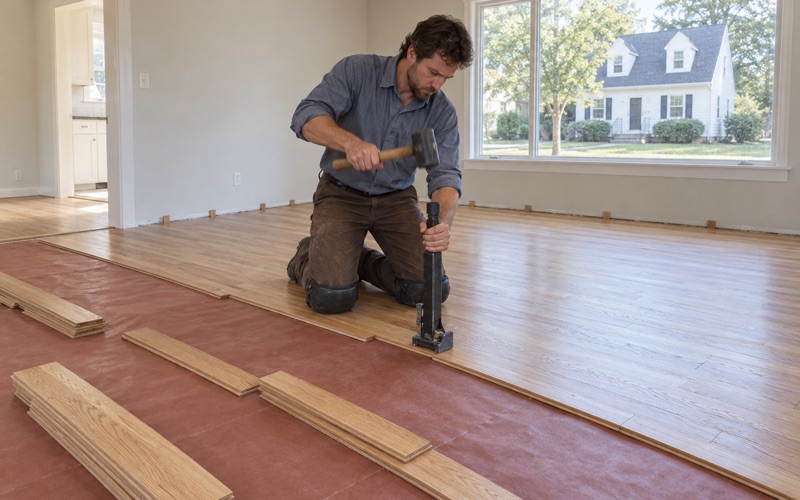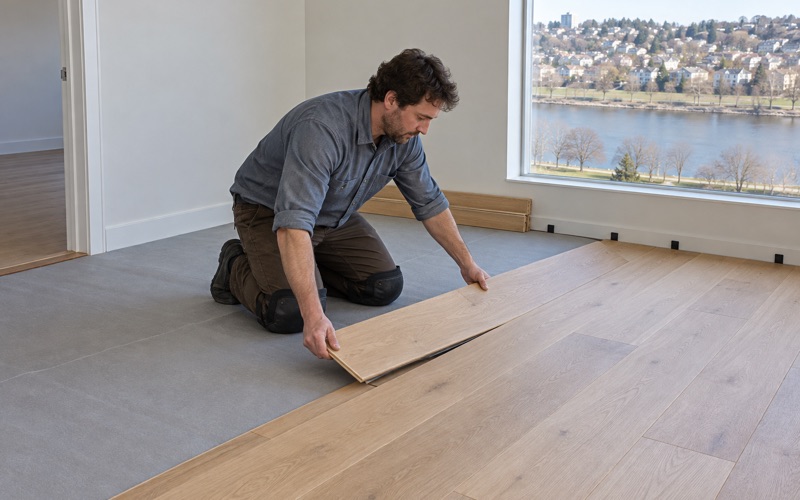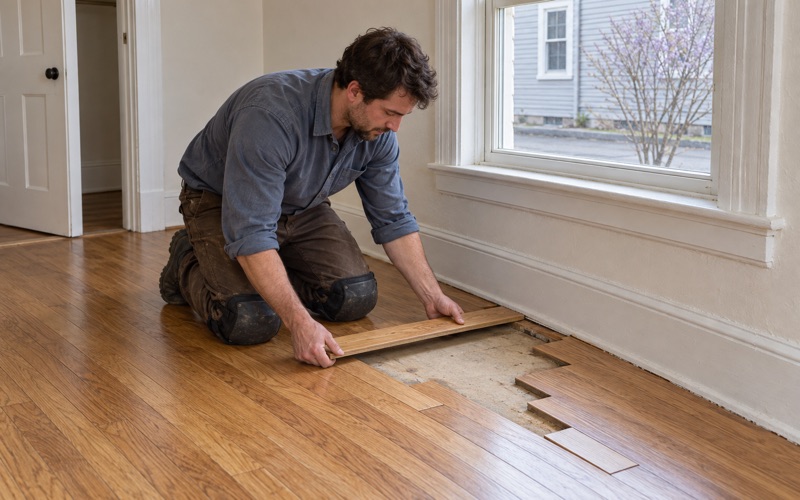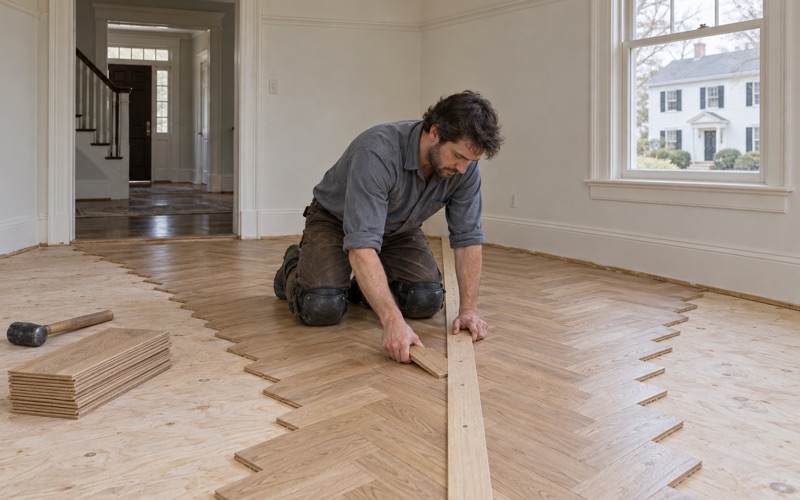
Medford Wood Flooring has spent more than 20 years on wood-flooring in South End homes and the buildings around them, and loft units have become a real share of that work. We sand and refinish, repair damaged boards, and install new solid or engineered floors in units where one open room can carry most of the square footage.
A loft floor asks different questions than a floor split into small rooms. There are fewer doorways to break a run, so board gapping, cupping and traffic lanes show across the whole unit at once, and a color choice reads across the entire space instead of room by room. We plan the sanding, the finish and the schedule around that openness from the first visit.
Most loft owners here also live inside a condominium, which shapes access, working hours and noise. We work with the unit owner and, where it applies, the building’s management, so the floor gets done without surprising the neighbors on the other side of the wall.
Floors in South End Lofts
Long Runs and Tall Rooms
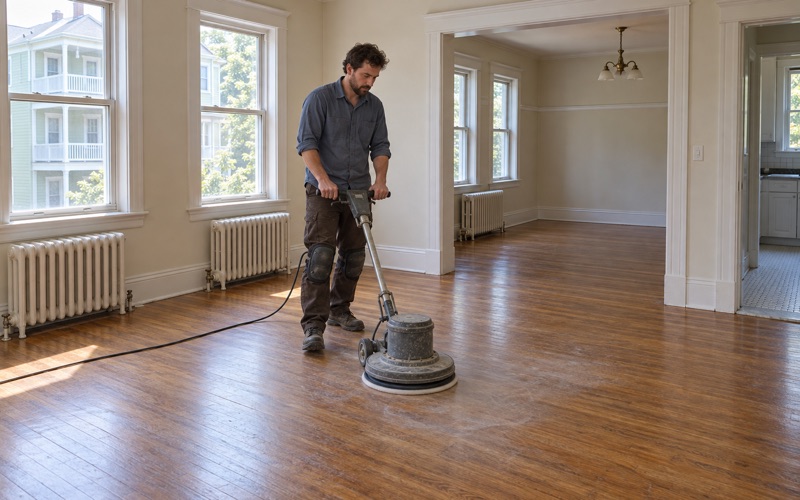
In a converted industrial space the floor is often the largest continuous surface in the home, and it gets read in raking light from tall windows. Any unevenness left by a drum sander, any chatter or swirl from an orbital sander, shows up under that light. We run a full grit sequence and check the surface with a light held low before any finish goes on.
Long open runs also move as one piece through the seasons. Steam and forced-air heat dry the air through a Boston winter, and winter gaps open between boards that were tight in August. We explain that pattern before a job starts, because a gap in February is normal wood behavior, not a failed installation, and filling it tight usually leads to crowning or buckling once the summer humidity returns.
Condo Buildings and Shared Structure
A loft unit sits inside a building governed by a master deed and bylaws under M.G.L. c.183A, and many associations set their own rules for flooring, underlayment and work hours. We ask for those rules before we quote, so the underlayment and installation method match what the association expects rather than what we would pick in a single-family house.
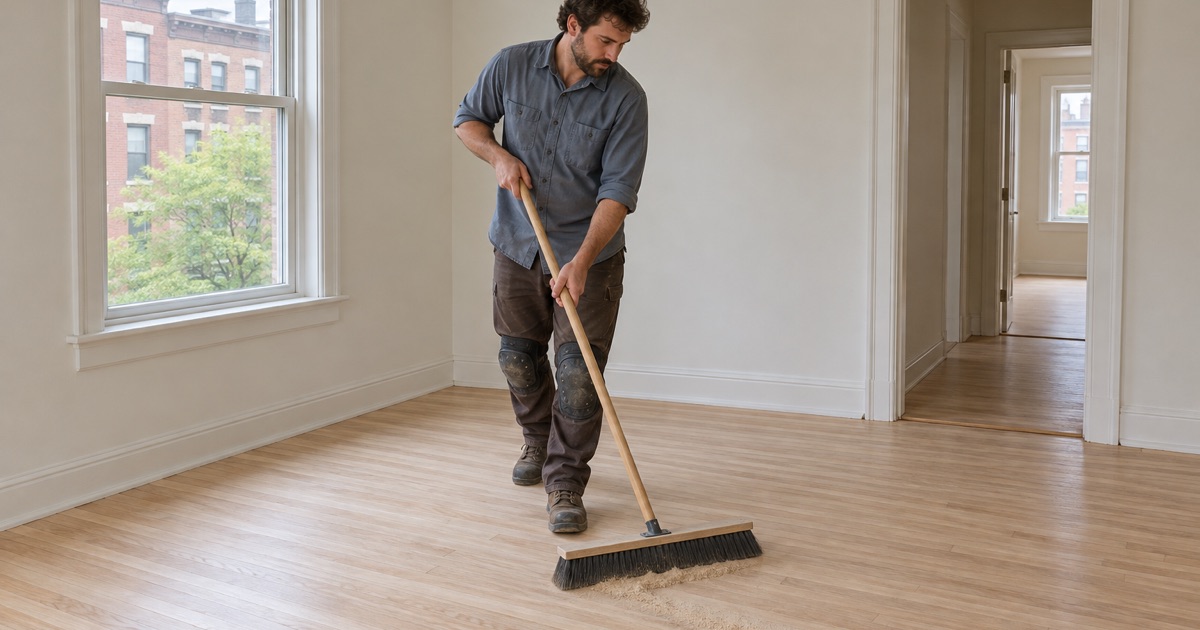
Noise and dust travel differently in a shared building. We use dustless sanding with a HEPA vacuum connected to the sanders, protect common hallways and elevators, and keep loud work inside the hours the building allows. That keeps an elevator from becoming the complaint that stops a project halfway.
Occupied Units and Rental Units
Plenty of South End units are rented rather than owner-occupied. Boston’s rental registration ordinance, CBC 9-1.3, counts a non-owner occupied condominium unit as a rental unit, requires registration by July 1 each year, and inspects non-exempt units at least once every five years. When an owner is preparing a unit for a tenant or an inspection, we schedule the floor so it is fully cured and furnished well ahead of the date.
For owners who live in the unit, we sequence the job so there is always somewhere to sleep and cook. In an open plan that usually means splitting the floor at a logical line, finishing one half, and letting it cure before the furniture moves across.
Looking for wood-flooring closer to Lexington? See Wood-Flooring Services in Lexington.
The Piano Factory and South End Mill Conversions
The Chickering Factory at 791 Tremont Street
The South End’s loft story starts with a factory. Chickering & Sons built a new piano factory in 1853-54 at 791 Tremont Street, and from 1860 to 1868 part of the building housed the Spencer Repeating Rifle Company. The structure still stands today, and its later life as housing set a pattern for the neighborhood’s industrial buildings.
That conversion became the Piano Craft Guild, which its architects, Bruner/Cott, describe as the nation’s first conversion of a major mill structure into housing. The building covers 225,000 square feet around a one-acre central courtyard, and the conversion earned a 1975 AIA First Honor Award.
What a Mill Conversion Means for the Floor
The architects used the mill’s generous floor-to-ceiling heights by building platforms and mezzanines into the units, with moveable storage creating open living and working areas. For flooring, that means a single unit can hold a main floor, a raised platform and an upper level, each with its own structure underneath and its own transitions.
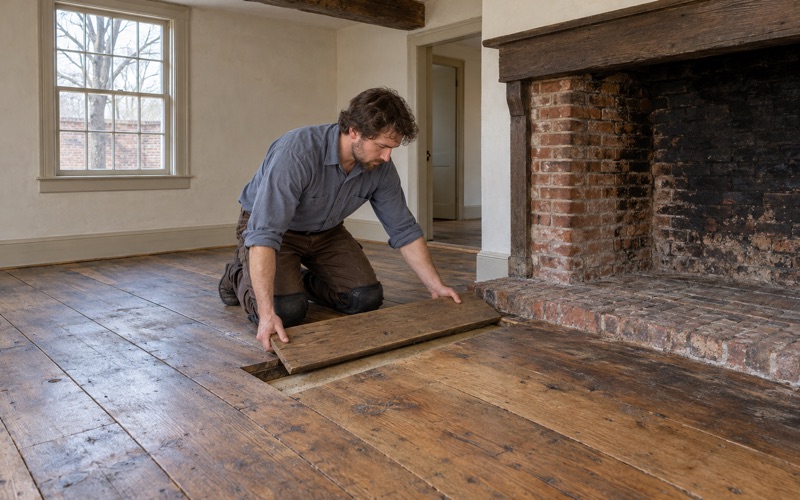
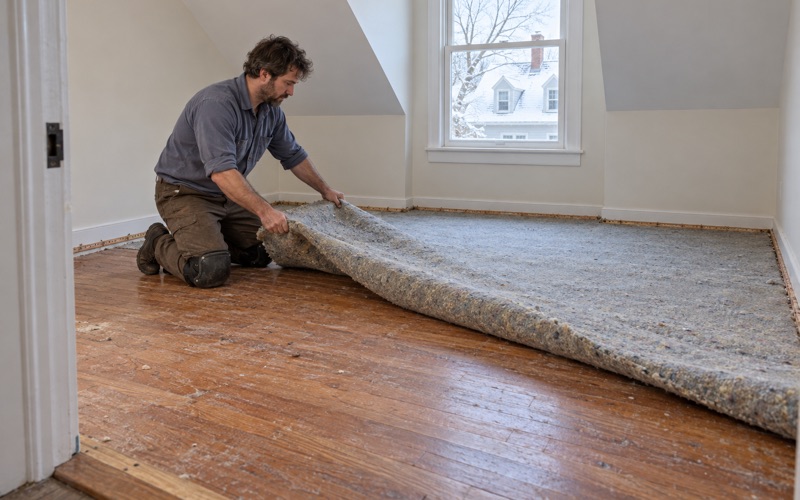
We never assume what is under the finish in a converted building. Decades of renovation can leave several generations of flooring in one unit, sometimes over a subfloor added during the conversion. We pull a floor register or lift a threshold, identify the species and whether it is solid hardwood or an engineered wear layer, and measure what thickness is left before promising a full sanding.
Warehouse Lofts in SoWa
Washington Street and Harrison Avenue
Along Washington Street and Harrison Avenue, the SoWa district of warehouse lofts sits beside the South End Landmark District, designated in 1983. The two halves of the neighborhood share a ZIP code but not a building type, and warehouse units bring their own set of floor questions: larger footprints, fewer interior walls and a much wider mix of what previous owners chose to put down.
Laconia Lofts, completed in 2000 with 99 residential units, was the first significant construction project finished in this formerly industrial part of the South End, and it stands at the transition between the rowhouse blocks and the warehouse district. Nearby, Harrison Lofts is a 2002 condominium conversion of a 19th-century warehouse with 39 residences. Between buildings like these, the floors we see range from site-finished oak to prefinished planks and engineered wide plank.
Refinishing Versus Replacing in a Warehouse Unit
Prefinished and engineered floors limit how far a refinish can go. A thin engineered wear layer may only tolerate a screen and recoat, while a thicker one can take a light sanding. We measure the wear layer at an edge or a vent before recommending anything, because sanding through it turns a refinish into a replacement.
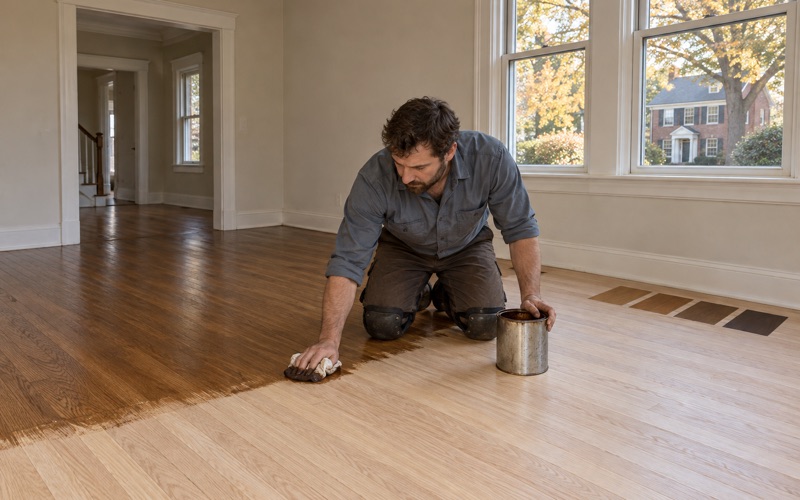
Where a full sanding is possible, we test for old wax residue and cleaning-product buildup first. Many loft owners have used polish products for years, and a new finish laid over that film peels. We clean and test until the surface accepts finish evenly, then lay stain samples on the actual floor near the actual windows, since north light and afternoon sun make the same stain read very differently.
Damage in a Stacked Building
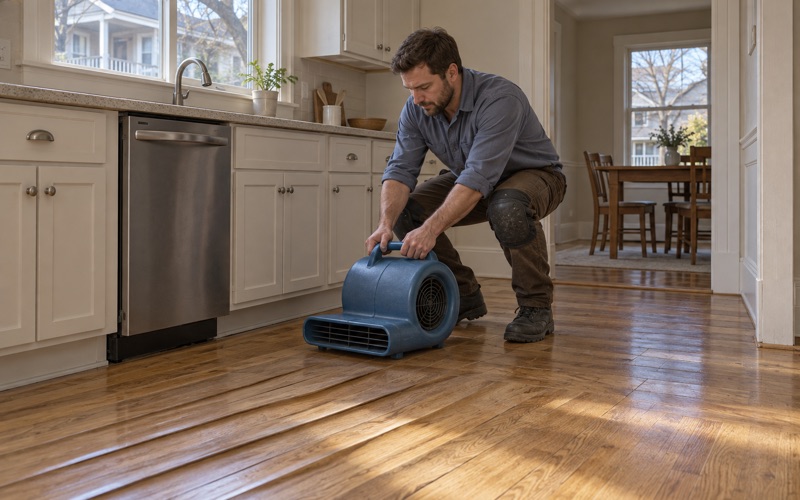
A burst pipe, an overflowing washing machine or a leak from the unit above can put water across a whole open floor before anyone notices. We trace where the water came from, dry the area and read the boards and subfloor with a moisture meter before replacing anything, because boards put down over wet material cup within weeks.
When an insurer or an association’s master policy is involved, we document water-damaged floors room by room, or zone by zone in an open plan, for the adjuster. Pet urine stains and old water stains get the same treatment: we check whether they sand out or need a weave-in repair with matching boards.
Platforms, Mezzanines and Planning a Loft Floor Project
Stairs, Platform Edges and Transitions
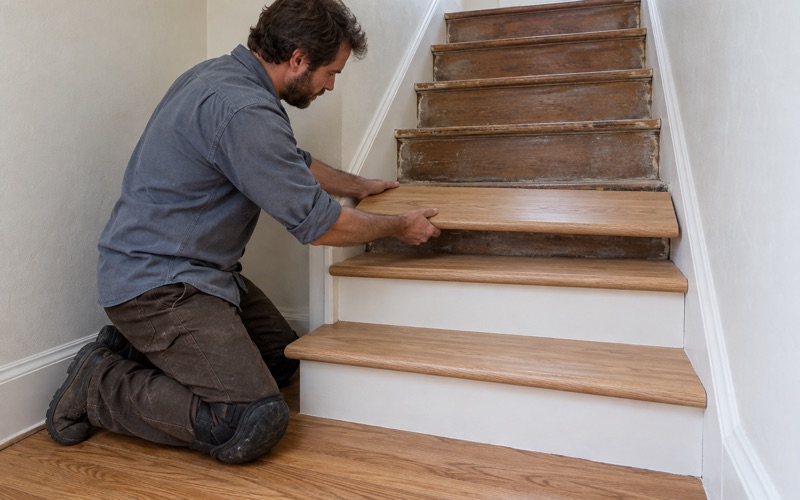
Platforms and mezzanines turn a simple floor job into several connected ones. Every change of level needs a stair nosing, a reducer or a threshold that meets the new floor cleanly, and mezzanine stairs often take more wear than the floor itself. We quote stairs by the tread and riser rather than folding them into a square-foot price, because each tread is sanded, stained and finished by hand.
Open stairs and platform edges are visible from below and from the side, so we finish exposed edges as well as the walking surface. Where a platform was built later than the main floor, the boards may run a different direction or be a different species, and we match stain and sheen so the levels read as one home.
Finishes That Fit the Space and the Rules
We choose finishes that meet Massachusetts VOC limits for wood coatings under 310 CMR 7.25, which are stricter than the federal ones. In a condo with shared ventilation, a waterborne polyurethane is often the practical choice because it cures faster and carries less odor into the hallway than an oil-modified polyurethane. Hardwax oil suits owners who want a matte look and plan to spot-repair rather than recoat.
Sheen level matters more in a loft than in a small room. High gloss under tall windows shows every scratch and footprint, while satin or matte hides traffic lanes and ages more gracefully across a large open floor.
Older Buildings and Lead-Safe Work
A factory built in the 1850s and warehouses from the 19th century predate 1978, and ZIP 02118 still counts a large share of its housing as built in 1939 or earlier. Massachusetts runs its own lead-safe renovation rules, so we check the build year and any painted surfaces near the floor, such as baseboards, stair stringers and old radiator locations, before a sander touches anything.
Where radiators or pipes were removed during a renovation, we patch the holes with matching boards woven into the floor rather than filling them. That kind of radiator removal patch disappears once the floor is sanded and finished as one surface.
How We Schedule a South End Loft Job
We start with a visit to measure, identify the floor and read moisture levels, then confirm the building’s rules and elevator access. Materials for new floors are delivered early for acclimation, and the work is sequenced so finish coats cure before furniture, tenants or an inspection arrive.
If you own or manage a loft in the Piano Craft Guild, in SoWa or anywhere else in the South End, we can look at the floor, the platforms and the stairs together and give you one clear plan for all of it.
- 20+ Years in Wood Flooring
- Stairs Priced by the Tread
- Moisture Readings Before Repairs