Medford Wood Flooring brings more than 20 years of wood flooring work to Reading, and a growing share of it here starts with a change of heating system rather than a worn-out floor. When a boiler is retired and the radiators it fed come off the walls, the boards underneath show exactly where they stood: bare rectangles, pipe holes, and a finish line that stops short of the old footprint.
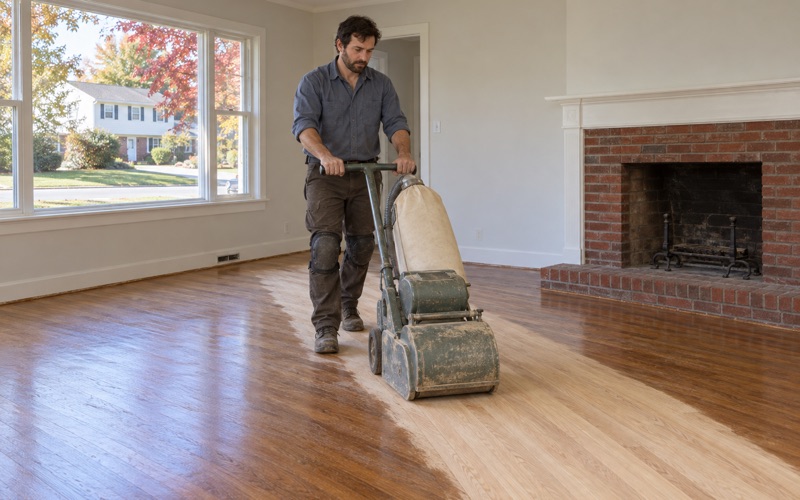
We rebuild those spots with matching boards woven into the existing floor, then sand and refinish so each room reads as one surface again. The order of the work matters, because a floor finished before the heating crews are done tends to get walked on, dripped on and drilled through a second time.
What follows is how that job usually runs in a Reading house: what the floor looks like once the radiators go, how we put it back together, how the timing fits around a heat pump project, and what to expect when the new system is running.
What a Heat Pump Switch Does to a Reading Floor
Why So Many Houses Here Face It
Reading buys its electricity from its own municipal light department, RMLD, rather than an investor-owned utility, and that department runs its own heat pump incentives. The town’s starting point makes those incentives relevant to a lot of houses: census estimates put 4,088 of Reading’s 9,740 occupied homes, or 42.0 percent, on fuel oil, with another 4,233 on utility gas and only 931 heating with electricity.
Many older oil and gas systems feed hot-water or steam radiators. When a whole-house conversion retires the boiler, those radiators may have nothing left to do, and the owner decides whether they stay as decoration or come out. That choice belongs to the homeowner, not to the program, and nothing about the floor is part of RMLD’s paperwork.
What the Boards Look Like After the Radiators Go
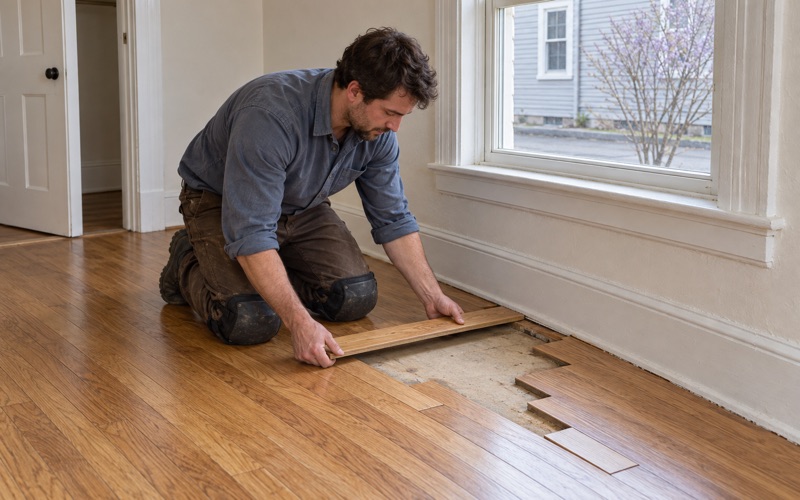
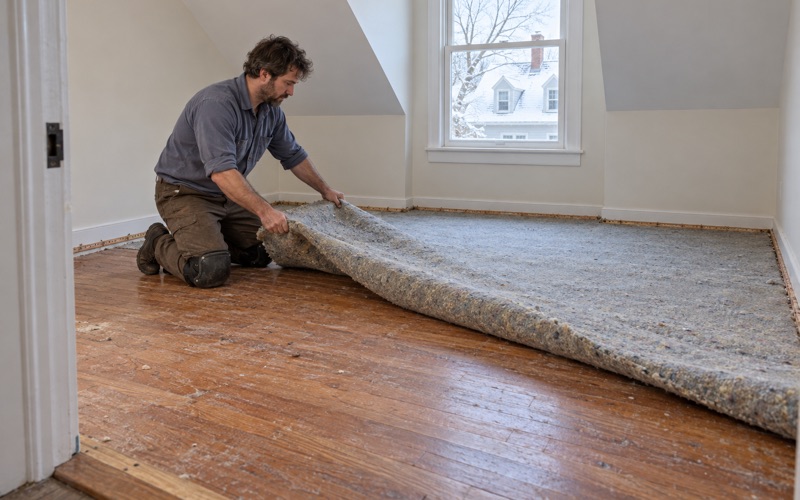
Pull a cast-iron radiator that has sat in one spot for decades and the floor tells the story. There is usually a patch of raw or darker wood where the finish never reached, two round holes where the supply and return pipes came up through the boards, and sometimes dents from the radiator feet or water stains from a valve that wept for years.
In rooms with red oak strip flooring, the wood under the old unit has usually seen far less wear than the traffic lanes a few feet away, so the difference is more than missing finish. We look at the whole room before quoting, because a patch is only as good as the refinish that ties it into everything around it.
Checking the Floor Before We Promise Anything
Before we plan any sanding, we check board thickness, often right at a pipe hole where the tongue and groove is exposed. A floor that has been sanded several times may not have much wood left above the tongue, and that decides whether we recommend a full refinish or a lighter screen and recoat around the repaired area.
We also test for wax residue and old cleaning-product film, both common in rooms that were maintained for years rather than refinished. Left in place, either one can keep a new finish from bonding and lead to peeling within months.
Looking for wood-flooring closer to Winthrop Town? See Winthrop Town Wood-Flooring.
Patching Where the Radiators Stood
Weaving In Boards Instead of Filling Holes
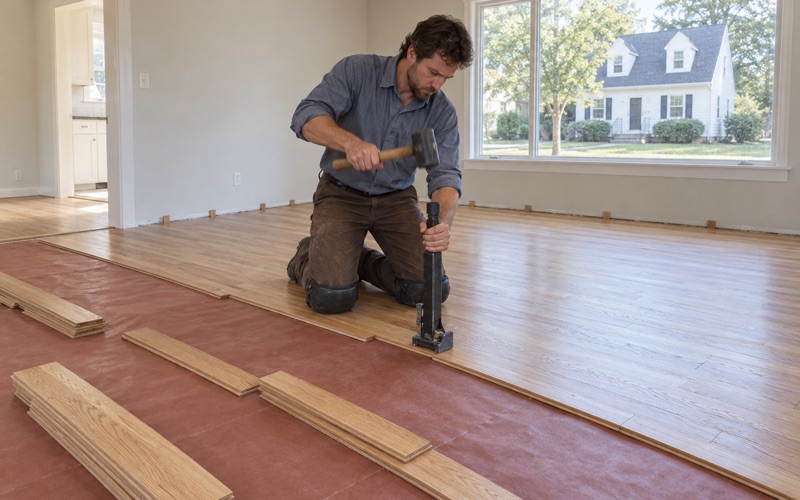
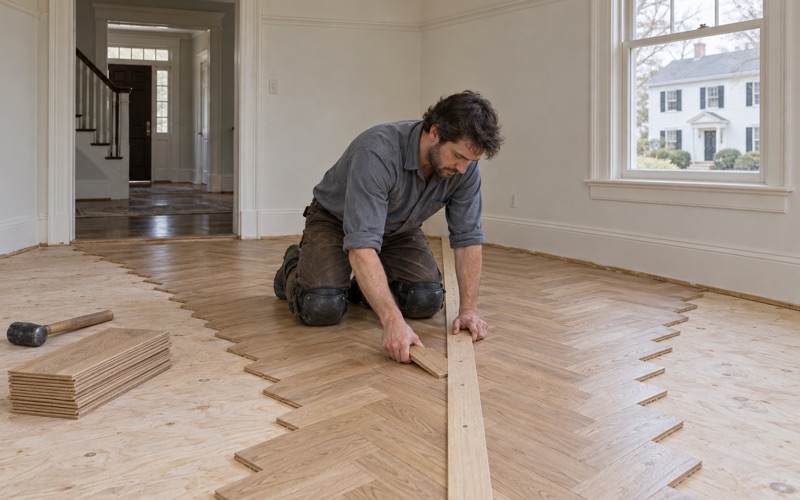
Pipe holes and radiator footprints are where a filler or a wood plug looks wrong within a season. We cut out the damaged boards back to staggered joints and weave in replacement boards of the same species, width and direction, so the new wood interlocks with the old the way the original floor was laid.
A weave-in repair takes longer than putty, but once it is sanded and finished the joints fall in line with the rest of the floor. What you avoid is the tidy square outline that announces where a radiator used to sit.
Finding Wood That Matches
Most of the radiator patches we do in Reading are in red oak strip, which is still easy to match in common widths. Older rooms sometimes turn up white oak, maple or eastern white pine, and wide plank pine is harder to source; in those houses we may borrow boards from a closet so the visible repair uses aged wood and the closet gets the new stock.
New boards arrive lighter than wood that has aged for generations, which is why a patch done without refinishing the room rarely disappears. Sanding the whole floor and finishing it in one pass is what blends old and new.
What Turns Up Under the Old Pipes
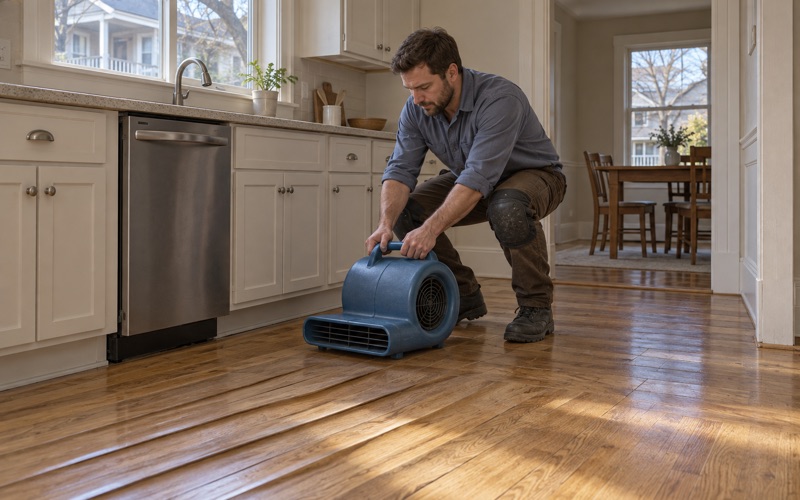
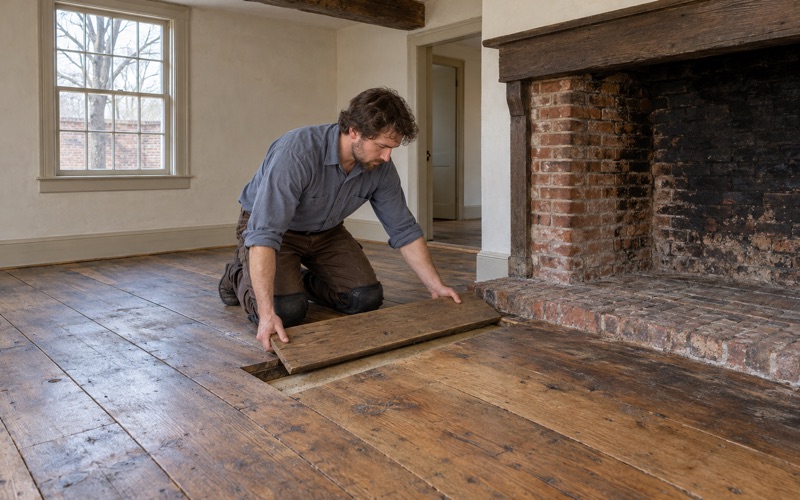
Opening the floor around a pipe hole also shows what is below it: the subfloor, any rosin paper, and whether the boards were fastened with cut nails or flooring cleats. If an old radiator valve leaked, we read the subfloor and neighboring boards with a moisture meter before anything new goes down, and we let damp wood dry rather than closing it in.
Where the heating crew ran new line sets or condensate lines through the floor, we fit the patch around them. We ask that every remaining penetration be finished before we start, so the repaired boards are not cut open again a week later.
Timing Floor Work Around RMLD’s Heat Pump Program
What the Program Asks of Homeowners
RMLD’s heat pump page, updated March 5, 2025, lists a whole-house rebate for a new system of $2,000 per ton, up to $8,000. To count as whole-house, the system has to be designed to condition all of the home’s living space, and the owner has to attest that the existing fossil-fuel heating and cooling systems are disconnected. Weatherization is required too, and RMLD rebates it at 50 percent of cost up to $3,500.
The department also offers a zero-interest loan through Reading Cooperative Bank, from $10,000 to $40,000, on a term of up to 7 years. Partial-house systems qualify for smaller rebates, $1,000 per ton up to $3,000 for a new system. We have no role in the program and none of that money is aimed at floors; the floor is simply what a finished conversion leaves behind.
Why the Floor Goes Last
We usually recommend that floor work wait until the heat pump installers, the weatherization crew and whoever is taking out radiators or piping have all finished. Weatherization can mean people in attics and basements carrying ladders and tools through finished rooms, and a heat pump install brings wall-mounted heads, line sets and fresh drilling.
Coming in after them means the patches go in once, around the final pipe and line locations. It also means a new finish is not scuffed by the next trade through the door.
Letting the Wood Settle Under New Heat
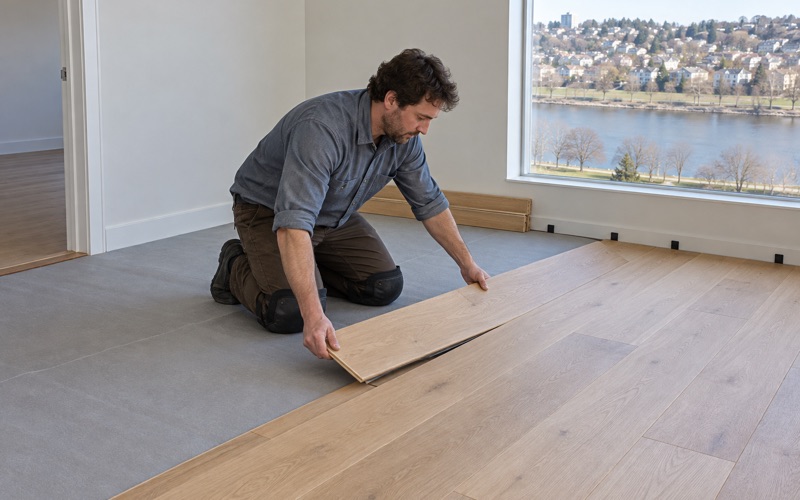
A new heating system changes how a house behaves through a winter, and a freshly weatherized house holds moisture differently than a drafty one. We take moisture readings in the rooms we will work in and give replacement boards time to acclimate inside the house, so the patch and the original floor expand and contract together.
If the system is brand new, we would rather see it run for a stretch before laying patch boards than rush in the week the installers leave. Winter gaps that open between boards in the first heating season are easier to judge once the house has found its new normal.
Refinishing and Planning the Job in Reading
Sanding and Finishing Once the Heat Is Settled
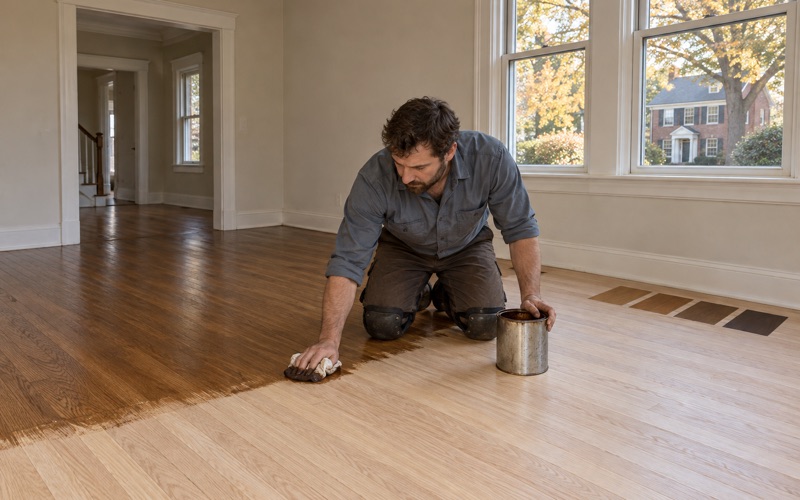
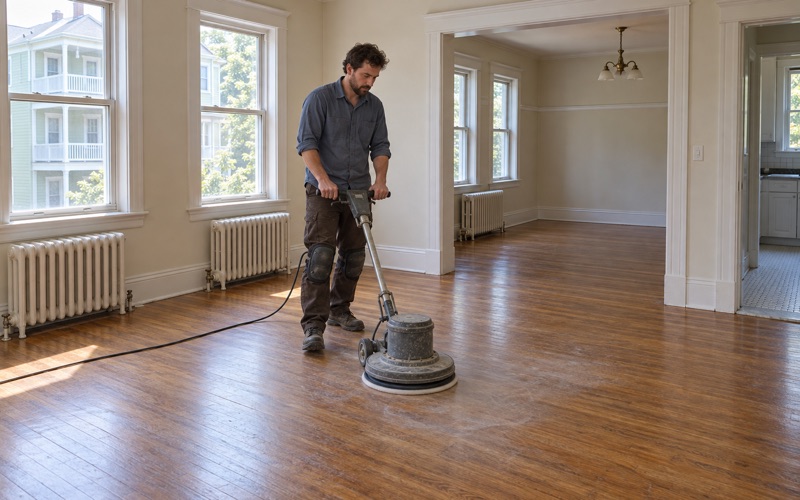
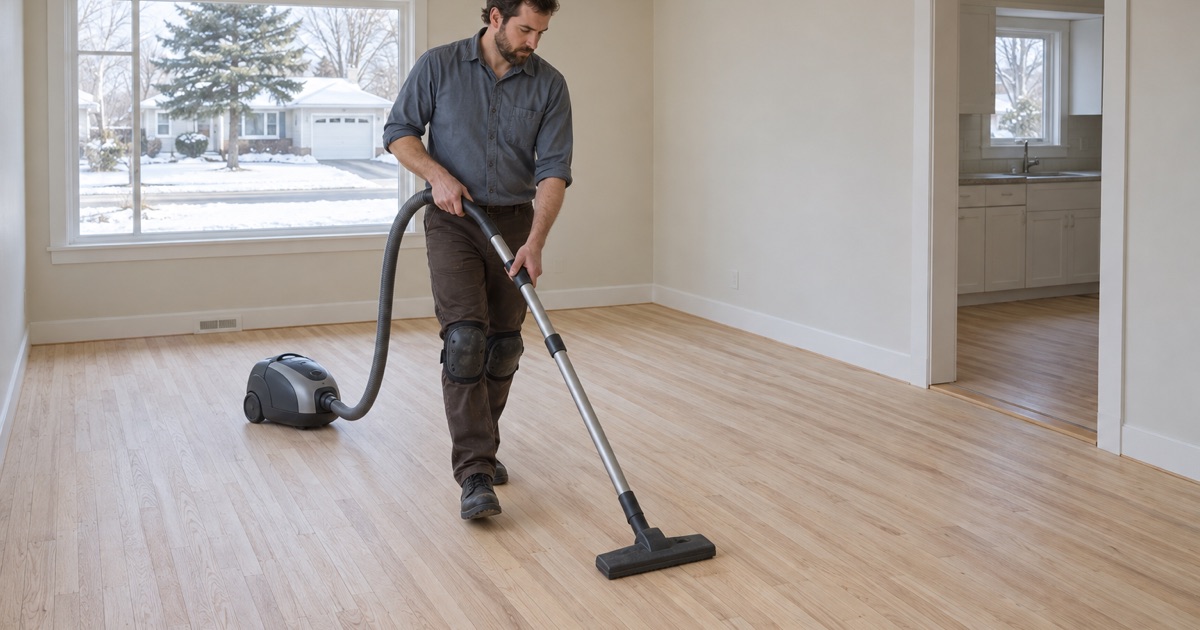
With the patches in, we sand the whole room through a full grit sequence with a drum sander and an orbital sander, using dustless sanding and HEPA vacuums. Stain samples go down on the floor itself, next to the new boards and in the room’s own light, because new and old red oak can take the same stain quite differently.
We pick finishes that meet the Massachusetts VOC limits for wood coatings, which are stricter than the federal ones: waterborne polyurethane for most rooms, oil-modified polyurethane or hardwax oil where an owner prefers that look. Sheen level is chosen in the room as well, since a lower sheen is more forgiving at the edges of a repair than a high gloss.
Lead Checks in an Older Housing Stock
Reading’s houses run old: 2,679 of its 9,951 housing units were built in 1939 or earlier, and another 1,472 went up in the 1950s and 1,316 in the 1960s. Before any sanding, we confirm the build year and look for painted surfaces, because Massachusetts runs its own lead-safe renovation rules for homes built before 1978.
A radiator conversion tends to expose paint in odd places, such as old radiator covers, painted baseboard behind the unit, or a painted threshold nearby. We check those spots before a sander gets anywhere near them.
Getting a Floor Job Started
Most of the conversions we see are in single-family houses, whether close to Reading Center or on the streets around Birch Meadow, in a town where 82.4 percent of homes are owner-occupied and Parker Tavern, from 1694, still stands as the oldest surviving structure. If the house is a two-family, we work one floor at a time so the other household keeps living there.
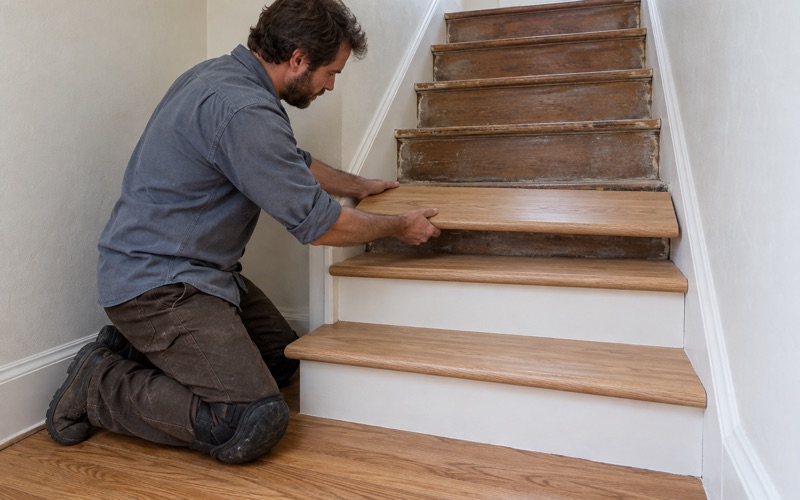
When you call, tell us where the heating project stands: whether the radiators are out, whether weatherization is done, and when the new system started running. Photos of the radiator footprints and pipe holes help, and we will visit to check thickness, species and moisture before quoting the patching and refinishing together, with any stairs priced separately by the tread and riser.
- 20+ Years in Wood Flooring
- Stairs Priced by the Tread
- Moisture Readings Before Repairs