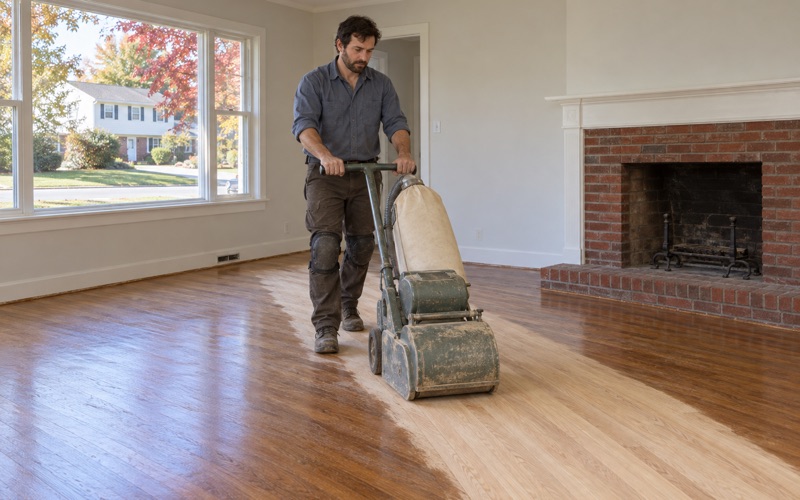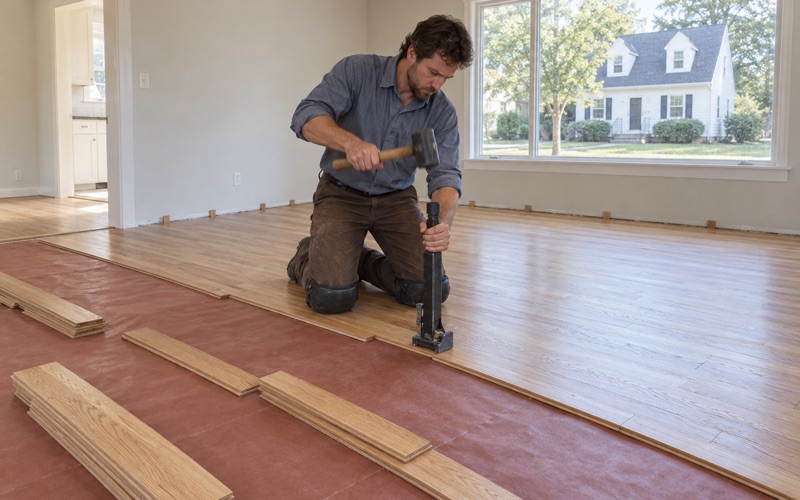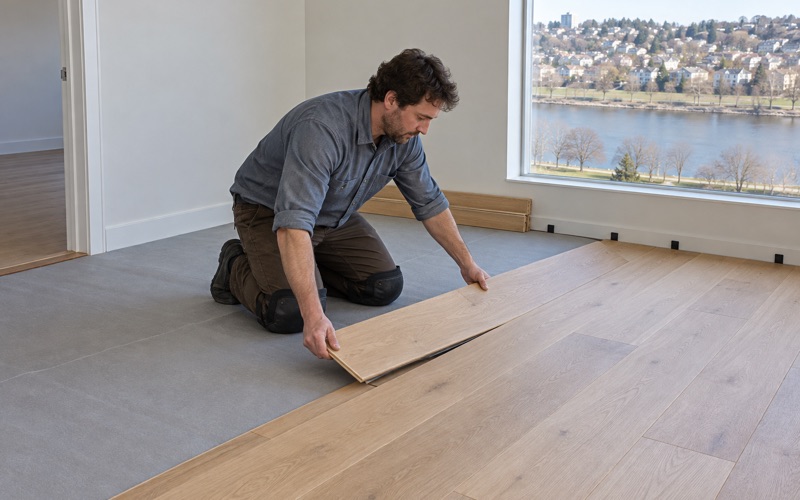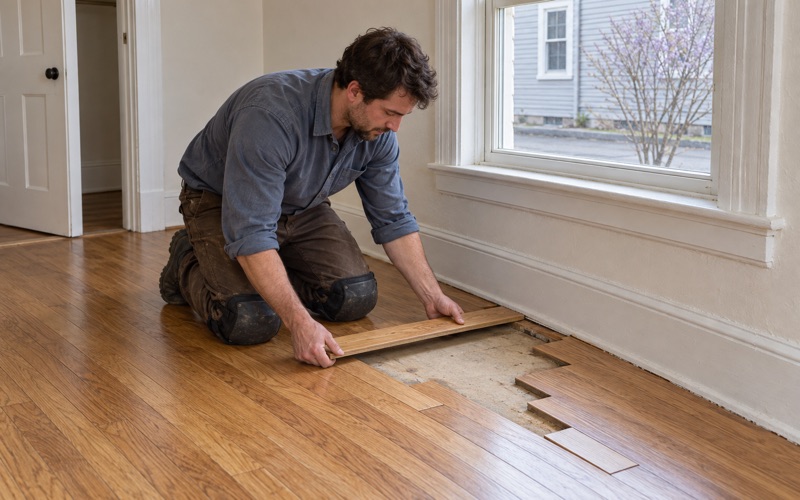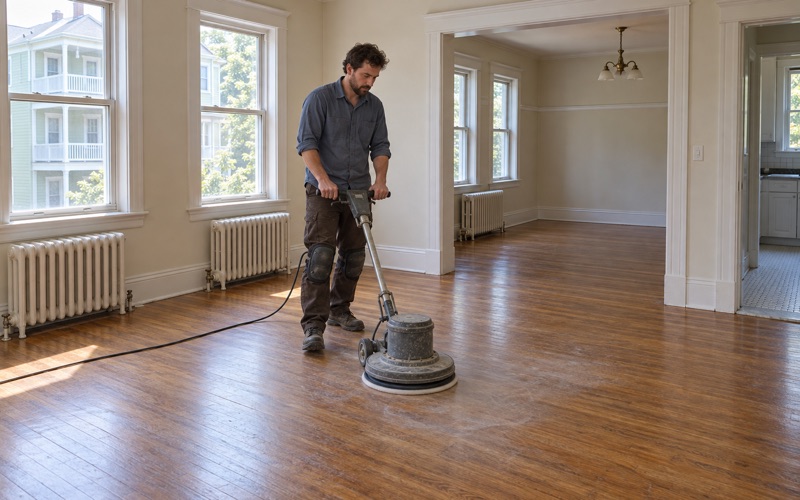
Medford Wood Flooring brings more than 20 years of wood-flooring work to the North End, and in this neighborhood the planning around a floor matters almost as much as the floor itself. We sand and refinish worn oak, weave new boards into damaged areas, rebuild stair treads and install new solid or engineered wood, and every one of those jobs starts with a practical question: how do the materials get in, and how does the dust and debris get out?
That question shapes our quote. Before we talk about stain colors or sheen levels, we want to know which floor the unit is on, how the building’s entry and stairwell are laid out, and what the street in front of it looks like on a weekday morning. A refinish that runs smoothly on paper can lose a day to a delivery that has nowhere to stop.
So we build the schedule backward from access. Sanding, patching and finishing get their days, but so do the carries, the drying windows and the quiet hours your neighbors expect. The result is a floor project with fewer surprises for you and for everyone sharing your walls.
Floor Work on North End Streets

Most of what makes a North End floor job different happens before a sander ever touches the wood. The neighborhood is small, old and tightly built, and those three facts decide how we stage equipment, where boards wait, and how many trips a job takes.
A Neighborhood Built Almost Entirely of Shared Buildings
The North End covers 0.36 square miles, and its narrow, dense streets are packed with multi-unit buildings rather than houses. Census figures for ZIP 02113, which we use as a proxy for the neighborhood, count only 1.7 percent of its 4,763 homes as one-unit homes, detached or attached. Two out of three, 66.9 percent, sit in buildings with five or more units.
For a floor job, that means almost every project we take on here is inside a shared building. The hallway, the stairwell and the front door belong to everyone, so the work has to fit around the people who use them. We treat the common areas as part of the job site, protecting them on the way in and leaving them as we found them on the way out.
Old Brick Walls, Older Floors Inside
Boston’s oldest residential community has been lived in since the 1630s, and starting in the 1880s residents replaced wooden housing with four- and five-story brick apartment buildings, most of which still stand. In ZIP 02113, 3,230 of the 4,763 homes were built in 1939 or earlier. Many of those buildings were later converted from tenements into larger apartments and condominiums, so the floors we find can be a mix of original boards and later patches.
That age matters for how we sand. Massachusetts runs its own lead-safe renovation rules for homes built before 1978, so we confirm the build year and look for painted surfaces, such as painted borders, thresholds or stair risers, before any dust is raised. We also check board thickness on older red oak strip flooring first, because a floor that has been sanded several times may have only one more pass left in it.
Looking for wood-flooring closer to Woburn? See Wood-Flooring Services in Woburn.
Getting Materials Into a North End Building
A typical refinish moves a surprising amount of weight: a drum sander, an orbital sander, edgers, HEPA vacuums, cases of finish and the bags of dust we collect. An installation adds bundles of flooring, underlayment and trim. In a building of five or more units, all of it travels through the same entry and stairwell that residents use every day.
Carrying Equipment and Boards Through Common Areas
We walk the route before we quote. Stair width, landing turns, doorways and whether the building has an elevator all change how we break down the load, and we would rather know that at the estimate than find out with a sander on the second landing. Where a turn is tight, we plan more trips with smaller loads instead of forcing large pieces around corners.
Floor protection goes down in the hall and on the stairs before the first carry, and it comes up only after the last one. Long flooring bundles are the item most likely to scuff a wall on the way up, so we pad the edges and carry them with two people. When the job is done, the stairwell should look the way it did before we arrived.
Planning Deliveries Around Narrow Streets
On narrow, dense streets there is rarely a spot to leave a truck while a crew unloads. We schedule material deliveries for a specific window and move the load inside quickly rather than letting it sit on the sidewalk. Smaller, more frequent drops often work better here than one large delivery.
For installations, we size the order carefully so there is little leftover to haul back out. Offcuts and old flooring go out bagged and in manageable loads, and we coordinate removal so debris does not pile up in a hallway or at the curb. The goal is a job that never makes the block harder to use than it already is.
Letting New Wood Settle Before It Goes Down
Once flooring is inside, it needs time to acclimate to the unit before installation. We check both the new boards and the existing subfloor with a moisture meter, and we do not start laying boards until the readings are where they should be. In a small apartment, that means planning where the bundles will sit for those days without blocking a hallway or a door.
That waiting period is also why we avoid rushing the first delivery. Getting wood into the unit early, and leaving room for it, keeps the install days focused on the floor rather than on shuffling boxes around the rooms we need to work in.
Boston’s Street Occupancy Rules and a North End Job
Any project in the North End runs under City of Boston rules, not a separate town’s. The North End is a neighborhood of Boston in Suffolk County, and the city’s Public Works Department controls who can use a piece of a street or sidewalk, and for how long.
What a Street Occupancy Permit Covers
Boston Public Works issues street occupancy permits, which, in the city’s words, allow you to restrict access to a section of a street or sidewalk for a certain amount of time. Anything that has to occupy public space, from a storage container to a truck, falls under that system. The application asks for a traffic plan and a plan for hiring a Boston police detail.
Whether a particular project calls for holding street space depends on what it needs to put there and for how long, and that is a question for Public Works and its own rules. What we do is make sure the question gets asked early, while there is still time to plan around the answer. On North End streets, that early conversation can be the difference between a smooth start and a lost week.
Seven Business Days and a Container Bond
The timing rule is simple and strict: you must apply for a street occupancy permit at least seven business days before you need the public space. Weekends and holidays do not count toward those days, so a project that starts on a Monday needs its planning settled well over a week ahead.
Storage containers carry an extra step. The application needs a letter of authorization from the container’s owner, and that owner must hold a bond with the City. If your building project, whether a larger renovation or a move around the floor work, involves a container on the street, we build its dates into our schedule so the floor days do not collide with it.
What Holding Curb Space Costs
The fees are published. There is a $50 base fee, plus $0.10 per square foot per day for the first 500 square feet of space and $0.05 per square foot per day beyond that, with additional charges for signs and for meters. A longer occupancy or a larger footprint adds up quickly.
That is one more reason we plan North End jobs tightly. Fewer days of anything sitting outside the building means less cost and less disruption on the block, and a compact schedule inside the unit usually makes that possible.
Keeping a North End Floor Project Tidy for the Neighbors
In a building shared with a dozen or more households, a floor job is never private. Dust, noise and finish odor all travel, so we plan the work to keep them contained and the days predictable. Your neighbors should know what is happening and when, and they should not have to clean up after it.
Dust Control in a Shared Building
We use dustless sanding with HEPA vacuums attached to the machines, which captures most of the dust at the drum and the edger. We seal doorways into the rest of the unit and keep the entry door closed during sanding so fine dust does not drift into the stairwell. Between grits, and again before finishing, we vacuum thoroughly so nothing is tracked out.
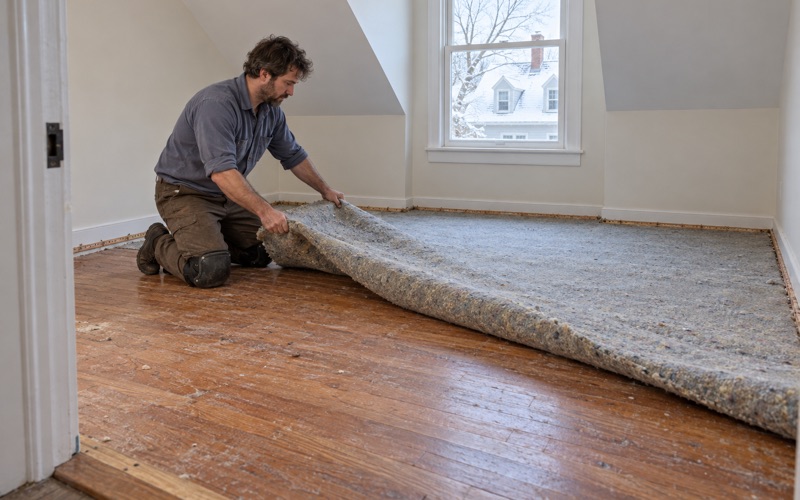
Debris leaves the building bagged and sealed, not loose. Old carpet, carpet pad, tack strip and any torn-out boards go down the stairs in manageable loads on protected runs. On older floors where we find wax residue or shellac finish, we remove it inside the unit and bag the waste the same way.
Choosing a Finish for Close Quarters
Finish choice matters more when your neighbors share the air in the hallway. Massachusetts limits VOCs in wood coatings more tightly than federal rules do, and we choose finishes that meet those limits. Waterborne polyurethane dries faster and carries less odor, which suits a small apartment in a busy building.
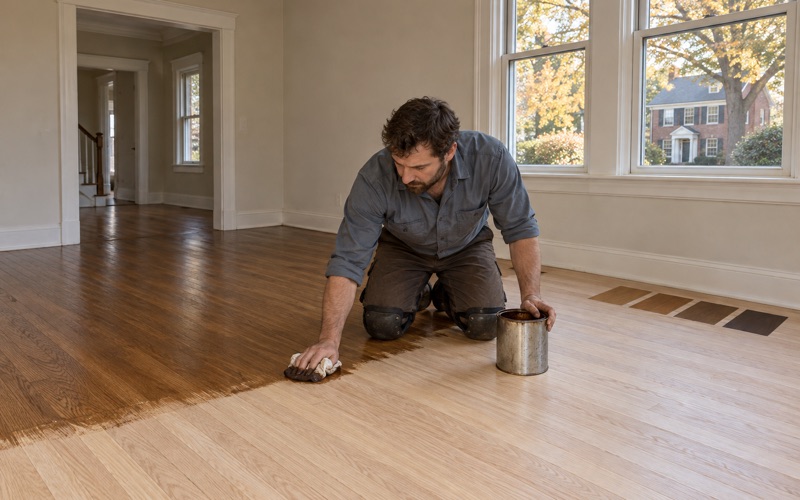
Oil-modified polyurethane and hardwax oil are still options when a client wants that look, and we will explain the trade-offs in odor and drying time before you decide. We lay stain samples on your actual floor, in the light your rooms get, so the color choice happens once. A second round of sanding to fix a color is a second round of dust and noise for the building.
Planning the Days
We map the whole project before we start: the carry-in, sanding, repairs, finish coats and cure time, with the noisiest work kept inside ordinary daytime hours. In a condominium, we also leave room to share the schedule with the building’s management or the other owners so nobody is surprised by a sander on a Tuesday morning.
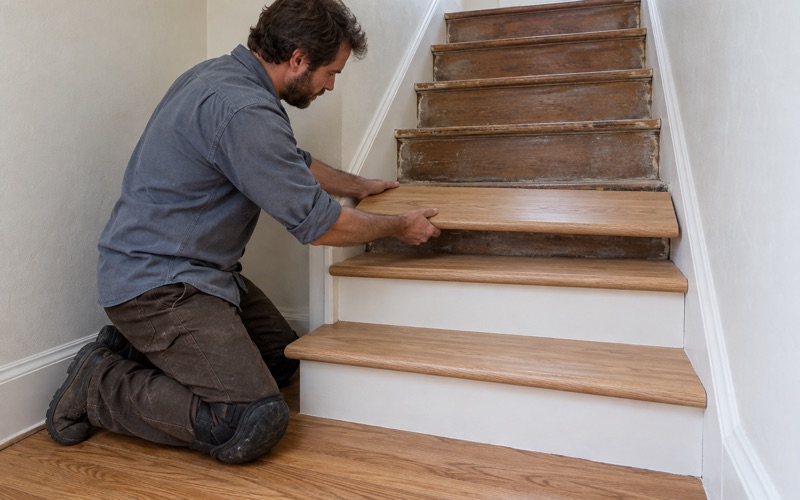
Some jobs do not need full sanding at all. A floor with worn traffic lanes but a sound finish may take a screen and recoat, which is quicker, quieter and far less dusty. For stairs, we quote by the tread and riser, so a stairwell refinish is priced on what it actually involves.
Repairs and Water Damage Without Tearing Out More Than Needed
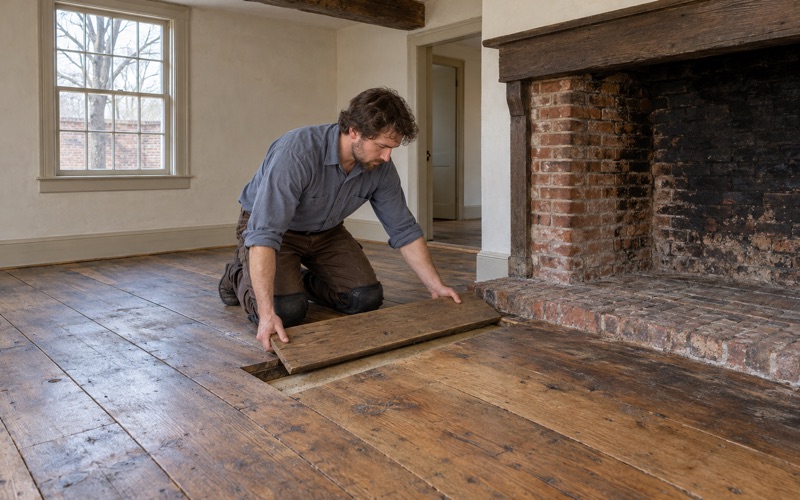
When a radiator or pipe has been removed and left holes behind, we patch with matching boards woven into the floor rather than filling them. That weave-in approach also works for pet urine stains, water stains and damaged sections, and it keeps demolition, and the debris that has to come down the stairs, to a minimum.
If water from a burst pipe or an overflowing appliance has reached your floor, we trace it, dry it and read it with a moisture meter before replacing any board. We document the damage room by room for your adjuster. Along narrow North End streets, near landmarks like the Paul Revere House, which dates from about 1680, careful and contained work is what keeps a floor project from becoming the whole building’s problem.
- 20+ Years in Wood Flooring
- Stairs Priced by the Tread
- Moisture Readings Before Repairs