Medford Wood Flooring has spent more than 20 years on wood-flooring in Newton and the towns around our shop, and the work we get asked about most here is a particular kind of house: one story, three bedrooms, sitting on a concrete slab. That shape changes almost every decision on a floor job, from which boards can go down to how the rooms added later should meet the original ones.
A slab house does not give a flooring crew the framed subfloor that most older Massachusetts homes have. There is no joist bay to nail into and no basement below to read the moisture from. Before we quote anything, we take readings on the slab itself with a moisture meter, look at what covers it now and ask what the heat source is today.
What follows is how we approach those houses: the history that explains why they were built the way they were, what a slab with heat in it asks of a wood floor, and how we tie together floors that were laid decades apart under one roof.
Oak Hill Park and the Houses Newton Built for Its Veterans
Most of the slab houses we mean are in Oak Hill Park, a neighborhood with a history unusual even for a city as old as this one. Newton was incorporated as a town in 1681 and became a city in 1874, and most of its housing is older still in feel: 48.8 percent of the homes here were built before 1940. Oak Hill Park came much later and was built for a single purpose.
412 Houses for Newton’s Returning Veterans
The project was authorized under Chapter 372 of the Acts of 1946, and the city set up a Veterans Housing Department in January 1948. The first house was occupied on November 15, 1948, and all 412 were finished by September 1949. The City of Newton developed the neighborhood itself, along with a small shopping center and a school.
Eligibility was limited to World War II veterans who had lived in Newton before the war, and to their families. The Basic House cost $7,820, with cedar shingles, a breezeway porch or a garage available as options. Many of those original owners stayed long enough to change the houses to fit growing families, which is exactly what shows up in the floors today.
Six Models, One Story, Three Bedrooms
The houses came in six standard models, each a single story with three bedrooms, one small and two large, plus a living room, kitchen, bathroom and utility room. That compact footprint means a whole-house floor job here covers fewer rooms than in a multi-story house, but every one of them sits on the same slab.
The detail that matters most to us is in the construction record: each house stood on a concrete slab that contained the radiant heating system. Wikipedia notes that slab-and-radiant construction was atypical of New England and was initially viewed with suspicion by some. Seventy-odd years on, it is still the first thing we plan around when an Oak Hill Park owner calls.
Where the Neighborhood Sits
Oak Hill Park lies in the Oak Hill village, roughly bounded by the Boston line, Dedham Street and the Charles River, on land that was once a sand and gravel pit. It falls in the National Weather Service’s Southeast Middlesex forecast zone, MAZ014.
The river edge and the humid summers that come with this part of Middlesex County are why we never treat a slab reading from February as good for July. We schedule moisture readings with the season in mind and tell owners when a result is likely to change.
Looking for wood-flooring closer to Saugus? See Wood-Flooring in Saugus.
Wood Floors Over a Slab With Radiant Heat in It
Putting wood over heated concrete is doable, but it is not the same job as nailing red oak strip flooring onto plywood. The slab is both the base and, in these houses, the heat source, so the floor has to handle moisture from below and temperature swings from inside the concrete.
Why Engineered Wood Usually Wins Here
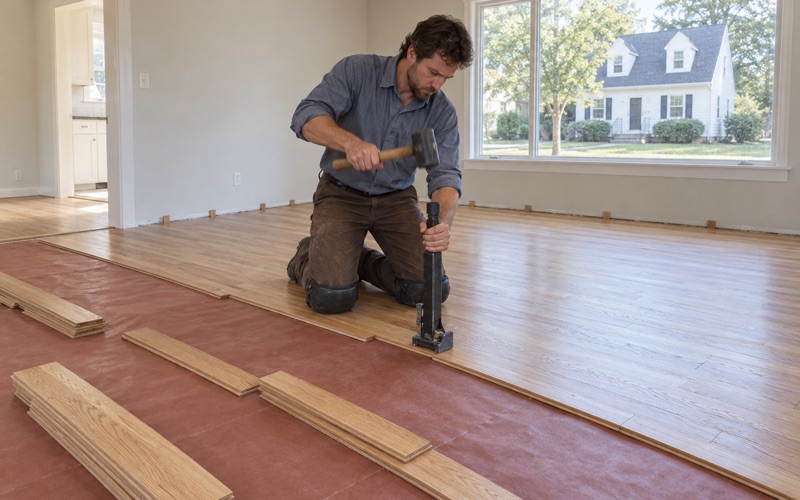
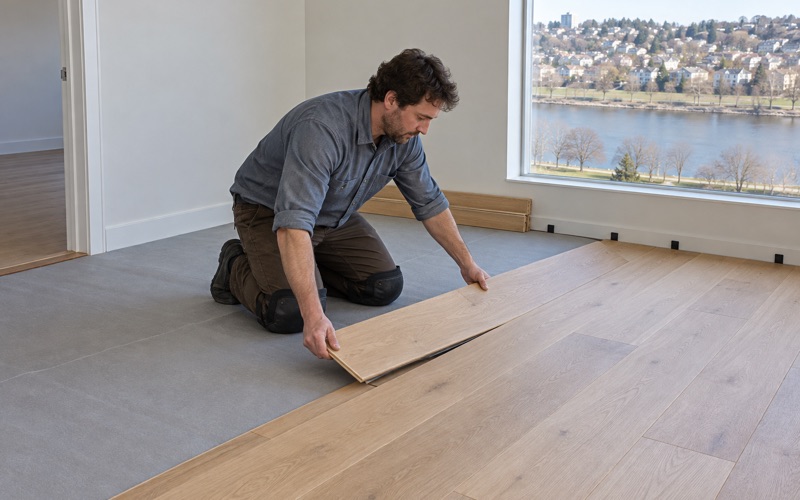
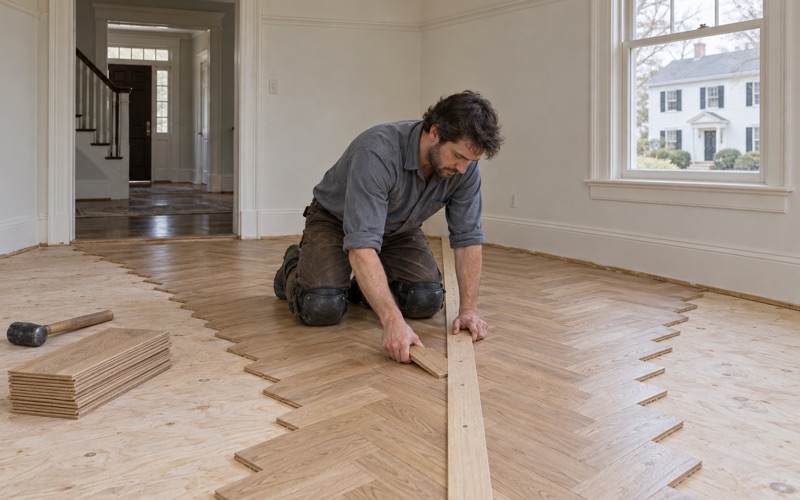
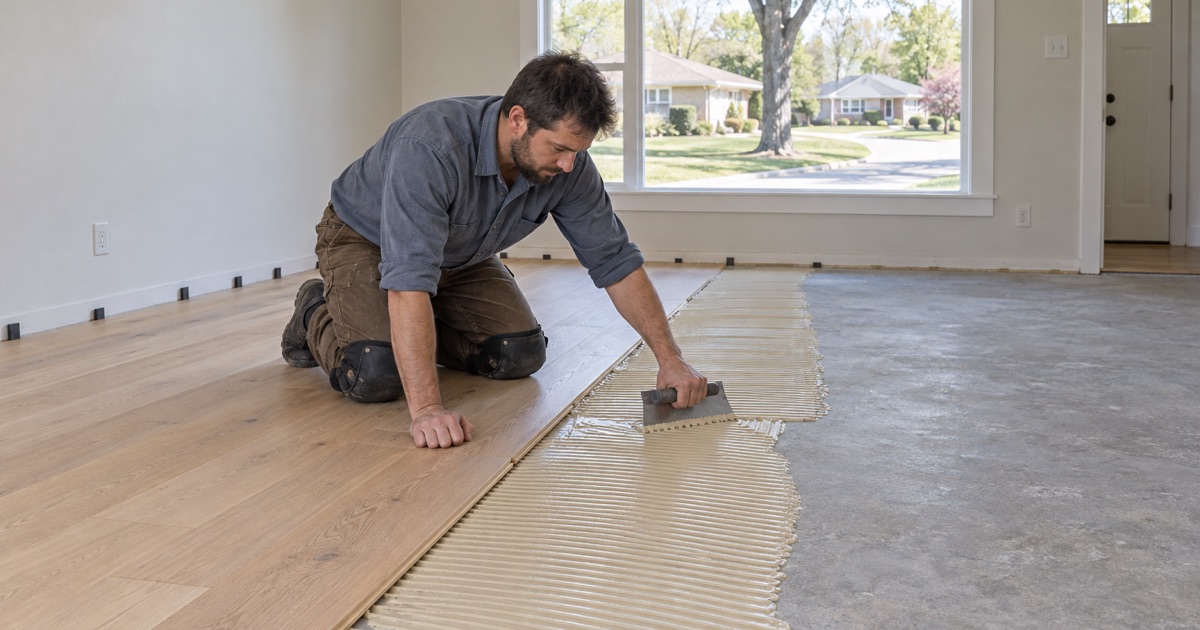
Solid hardwood moves a great deal with changes in moisture and temperature, and over a heated slab that movement shows up as cupping, crowning and wide winter gaps. An engineered floor, with a real wood wear layer bonded to a cross-layered core, holds its shape far better. For most Oak Hill Park rooms we steer owners toward engineered white oak or hickory, glued down or floated as the manufacturer allows.
We follow the NWFA Installation Guidelines and the flooring maker’s own radiant instructions, which set limits on surface temperature and on how the heat is brought up after installation. We also check the engineered wear layer thickness, because a thicker layer leaves room to sand and refinish the floor in future years instead of replacing it.
Moisture Readings Before Any Board Goes Down
Concrete gives up moisture for a long time, and a slab poured in 1948 or 1949 sits directly on the ground with no basement between it and the soil. We test the slab in several spots, note any old tile, linoleum or black mastic that has to be dealt with, and decide on a vapor retarder or underlayment from what we measure rather than from habit.
If a room has had a leak from a water heater, a washer or a burst pipe, we trace the water, dry the area and read it again before replacing anything. Where insurance is involved, we document the damage room by room so the adjuster sees the same thing we do.
Asking What the Heat Source Is Now
We do not assume anything about the heat in a particular house. Some owners may still rely on the slab, some may have moved to a different system, and many will not know for certain. We ask, we look, and we plan the floor around what is actually running in the house today.
That answer changes acclimation, too. Boards are brought into the house and left to adjust under normal living conditions with the heat running as it will run in winter. Rushing that step is how a floor laid in September opens up gaps by January.
Matching Floors Across Oak Hill Park Additions
Many original owners later added garages, family rooms and breezeways, and the houses were designed to make those additions simple to build. The result, decades later, is a house where the slab rooms and the added rooms may have been floored years apart, at different heights, and sometimes over different structures.
Finding Where the Original House Ends
The first thing we do in an added-on house is map it: which rooms sit on the original slab, which sit on a newer slab or a framed floor, and where the seams fall. A family room built over framing can take solid hardwood that the slab rooms beside it cannot, and the two will not behave the same way through a Newton winter.
Where owners want one continuous look, we usually carry the same engineered product through both parts of the house so the color, width and grain read as one floor. Where the added room already has solid wood worth keeping, we sand and refinish it and select a new floor for the slab rooms that matches it as closely as the species allows.
Heights, Transitions and Thresholds
Old breezeways and garage connections rarely land at the same height as the original floor. We measure every doorway before choosing a product, because even a small difference decides whether a reducer, a threshold or a leveling pass on the slab is the right fix.
Quarter round goes back only where it belongs, and we keep the expansion gap at the walls that a floating or glued floor needs. A clean transition is often the difference between a house that reads as one home and a house that reads as three projects.
Picking a Color That Works in Both Rooms
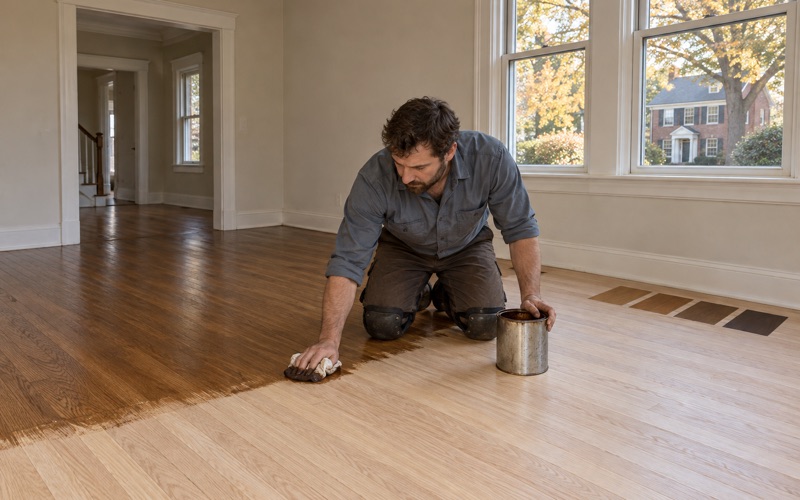
Added family rooms often catch light differently from the original living room, so a stain that looks right in one can look orange in the other. We lay stain samples on the actual floor in each room and let owners look at them morning and evening before committing.
For sheen, we usually suggest the same level throughout so the light does not break at the doorway. A satin finish on waterborne polyurethane hides traffic lanes well in a single-story house where every room is a hallway to another.
Planning a Floor Project in Oak Hill and Across Newton
Oak Hill Park is one subdivision, not the whole city, but it belongs to a larger layer of postwar housing. Newton added 4,069 homes in the 1950s alone, according to the Census Bureau’s 2024 five-year estimates, and many of those houses share the same practical questions about age, finish and repair.
Lead Checks on Houses Built Before 1978
Every house in Oak Hill Park, and every home in that 1950s layer, was built before 1978. Before any sanding, we confirm the build year and look for painted surfaces such as baseboards, thresholds and stair parts, because the Massachusetts Lead Law and the state’s own lead-safe renovation rules apply to homes of that age.
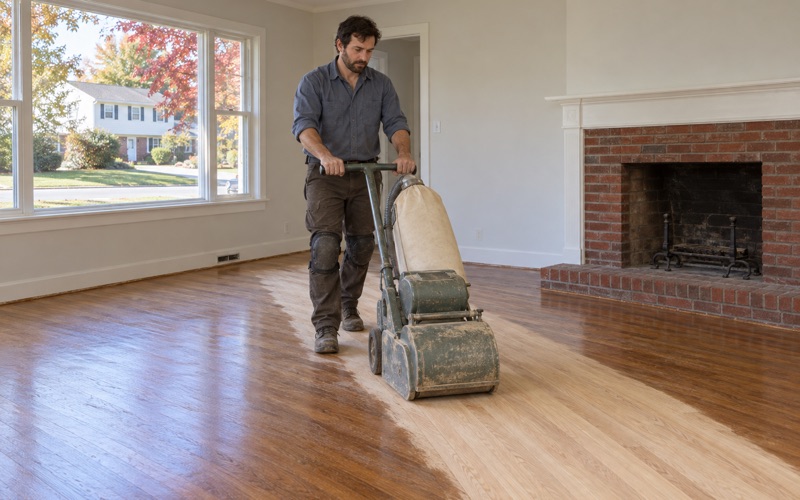
Our sanding setup runs through a HEPA vacuum with dustless sanding equipment, and we tell owners up front which rooms will be closed off and for how long. That is part of the quote, not a surprise on the day the drum sander arrives.
Finishes Chosen for Massachusetts Rules
Massachusetts sets its own VOC limits for wood coatings under 310 CMR 7.25, stricter than the federal ones, so our finish choices start with what is allowed here. Waterborne polyurethane and many hardwax oils fit those limits and suit a slab house where the finish has to cure in a small, closed-up space.
If an older floor in an addition was cared for with wax or a household cleaner, we test for that residue first and strip it before finishing. A new coat laid over wax residue does not bond, and it starts peeling where feet land most.
Stairs, Repairs and Getting a Quote
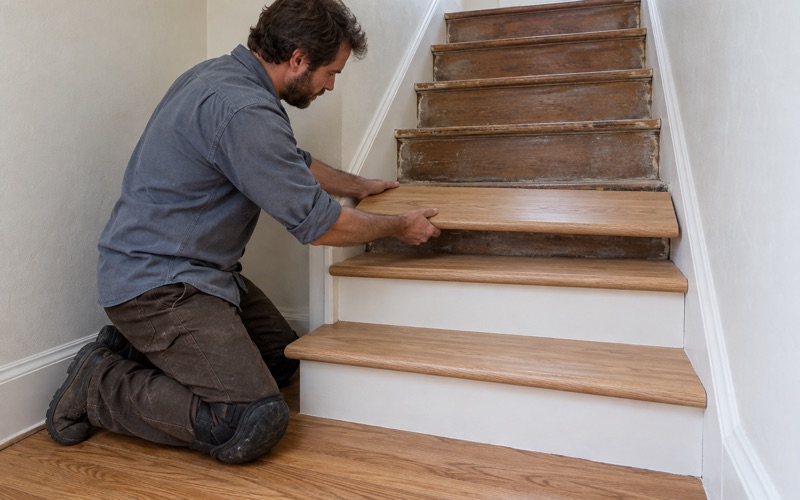
Most Oak Hill Park houses are single story, but plenty of Newton homes in the wider postwar stock have a staircase somewhere in them. We price stair treads, risers and nosing by the piece rather than folding them into a square-foot figure, so an owner can see exactly what the stairs add.
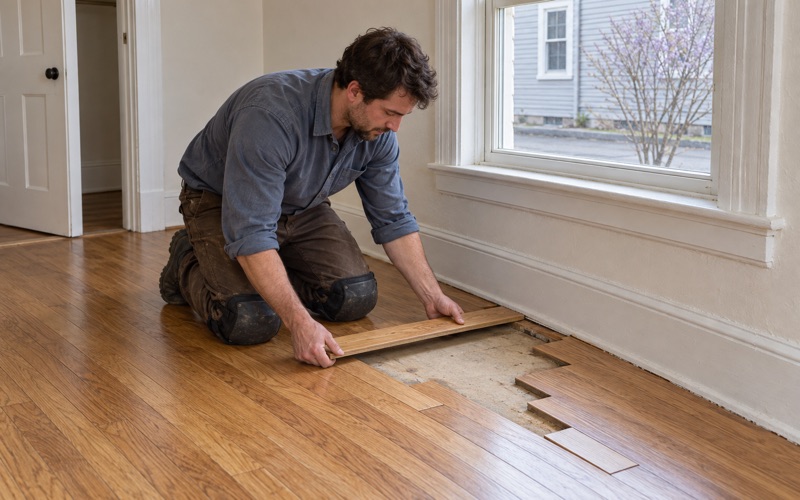
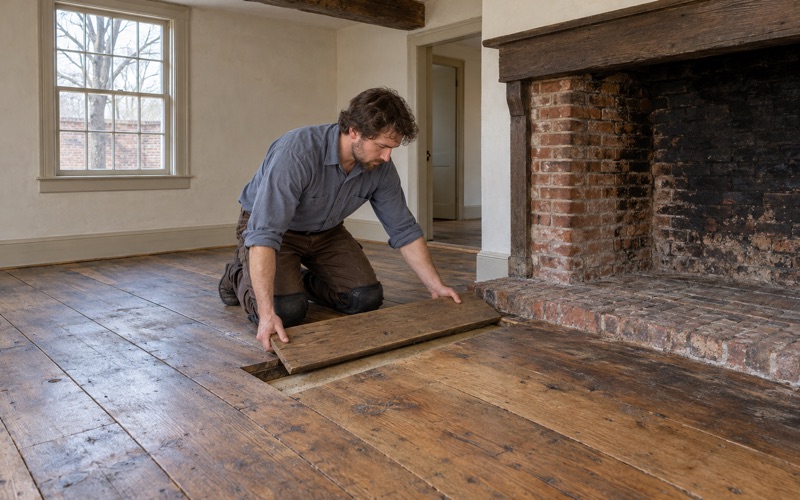
Where an old radiator or pipe once came through a framed floor in an addition, we patch the hole with matching boards woven in rather than wood filler. When you call, tell us your street, whether the house is original or added on, and what heats it now, and we will bring the moisture meter to the first visit.
- 20+ Years in Wood Flooring
- Stairs Priced by the Tread
- Moisture Readings Before Repairs