Medford Wood Flooring brings more than 20 years of work to wood flooring in Melrose, and a growing share of the calls we take there concern a second, smaller home on the same lot. An accessory dwelling unit changes the floor question. The rooms are fewer and tighter, the traffic is concentrated, and the new floor usually has to sit beside, above or across a yard from a floor that has been in place for generations.
We install, sand, refinish and repair solid and engineered hardwood for those small units. Some are carved out of rooms inside an existing house, some are attached additions, and some are built new behind the main home. Each starts from a different subfloor and a different set of decisions about whether the unit’s floors should match the house or read as a separate place.
This page walks through what the city’s rules shape about an ADU floor project, how we handle converted space in an older house, how we match or separate the two sets of floors, and how we plan the work around a household that is usually still living on the property.
What Melrose Allows for an Accessory Dwelling Unit
One Unit Per Lot, in Three Places
Melrose adopted its own ADU ordinance in 2022, ahead of the state’s 2024 Affordable Homes Act, and the current rules sit in Zoning Ordinance Section 235-5.3. The city allows one accessory dwelling unit per lot on any lot that already holds at least one home, whether a single house, a two-family, a multifamily or a mixed-use building. The unit can go inside the main residence, attach to it, or stand in a detached structure in the rear or side yard.
Those three placements lead to three different floors. A unit inside the house inherits whatever subfloor and finished flooring are already there. An attached addition joins an old floor at a doorway, and a detached unit starts from new framing with no history at all, which makes acclimation and moisture readings the first job rather than an afterthought.
The Size Cap and What It Does to a Floor Plan
An ADU in Melrose can be no larger than half the gross floor area of the largest dwelling unit on the property, or 900 square feet, whichever is less. On a modest house the half-of-main-unit limit binds first, so many units land well under 900 square feet. That usually means an open living and kitchen area, one bedroom and a bath.
Small rooms change how a floor wears. Traffic lanes form quickly when every trip from door to kitchen follows the same line, and a single entry takes all the grit. We lean toward harder species such as white oak or hickory where a unit will see heavy daily use, and we look at Janka hardness and the finish together rather than choosing on color alone.
Built for Longer Stays
A Melrose ADU may not be rented for 31 consecutive calendar days or fewer, so these units are homes rather than short-stay rooms. That matters for the floor. A unit that houses a parent, a grown child or a longer-term tenant needs a finish that holds up to years of ordinary living and can be refreshed without a full sanding.
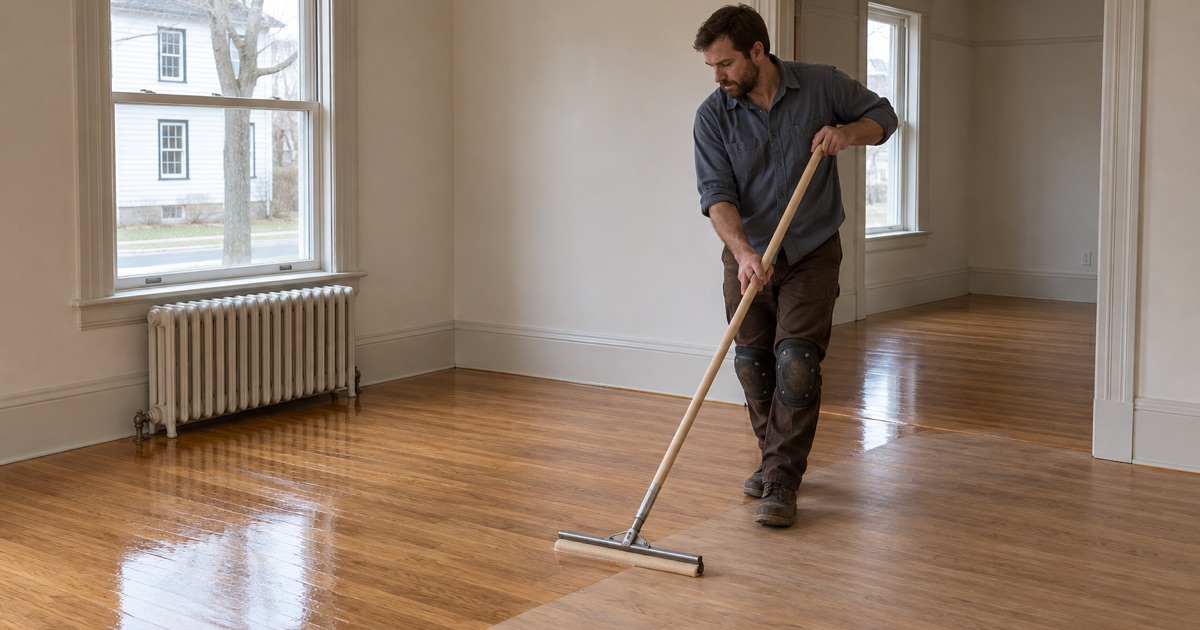
For that reason we often recommend a site-finished floor with a waterborne polyurethane that allows a later screen and recoat. When the first traffic lanes appear, a light abrasion and a fresh coat restore the surface in a day or two instead of taking the unit out of service for a week.
Looking for wood-flooring closer to Stoneham? See Wood-Flooring Services in Stoneham.
Converting Space Inside a Melrose House
Starting With the Floor That Is Already There
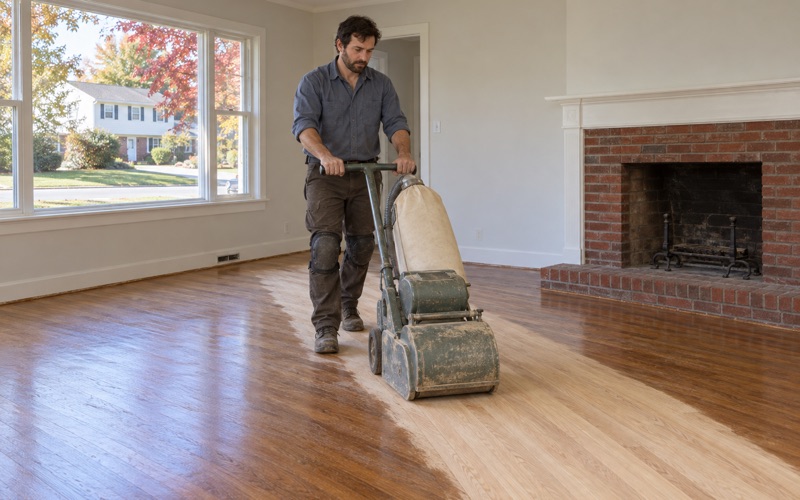
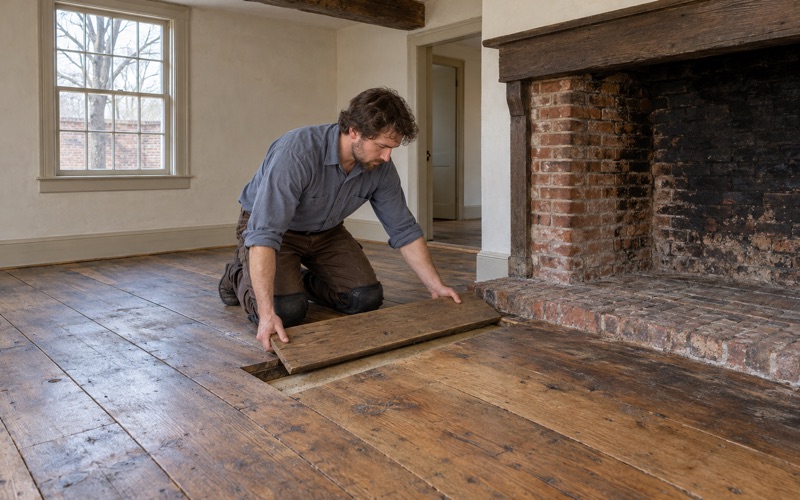
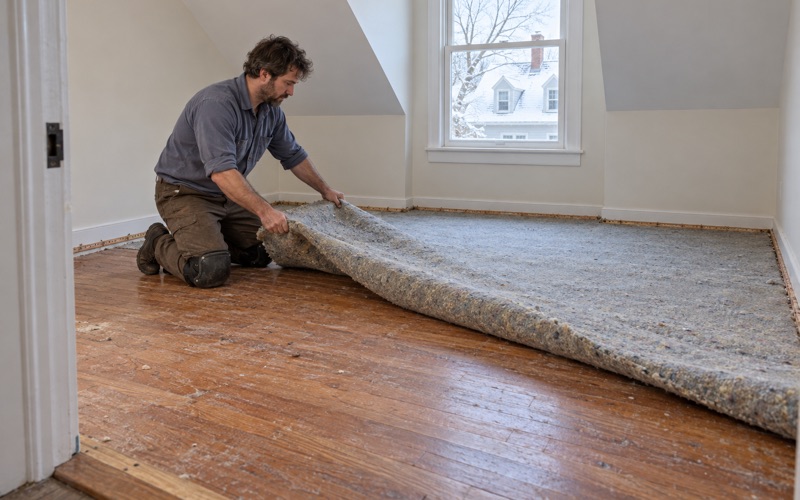
When a unit is carved from rooms inside a house, the first thing we do is read the existing floor. Many older Melrose homes carry red oak strip flooring, sometimes laid over earlier pine boards, and some rooms have linoleum, carpet pad and tack strip hiding a hardwood surface underneath. We check board thickness at a floor register or a threshold before promising a sanding, because a thin tongue and groove floor may only have one refinish left.
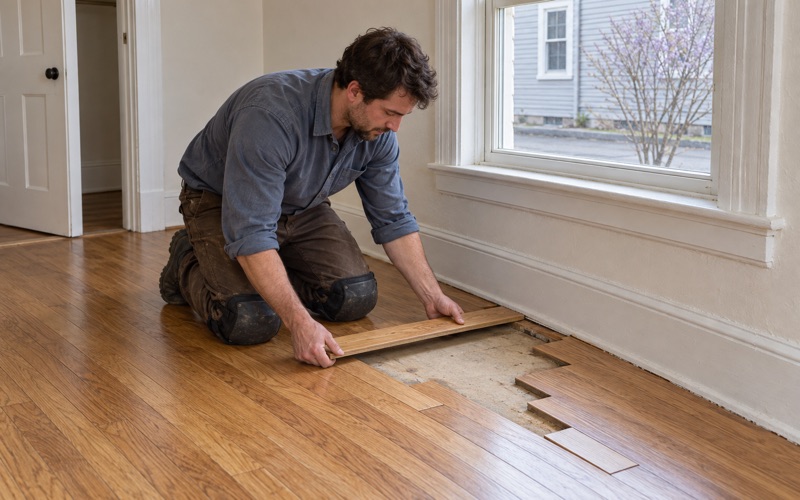
If the existing boards are sound, sanding and refinishing is often the cheapest way to give a new unit a finished floor. Where a wall comes out or a kitchen goes in, we weave matching boards into the gaps rather than filling them, so the patch disappears once the new finish is down. Holes left by removed radiators and pipes get the same treatment.
Old Finishes, Old Paint, Old Adhesives
Melrose has an old housing stock: the Census counts 6,667 of its 12,771 units as built in 1939 or earlier. In houses of that age, a converted room may carry shellac finish, layers of wax residue, painted edges along the baseboards, or black mastic under old tile. Each needs handling before a sander touches the floor.
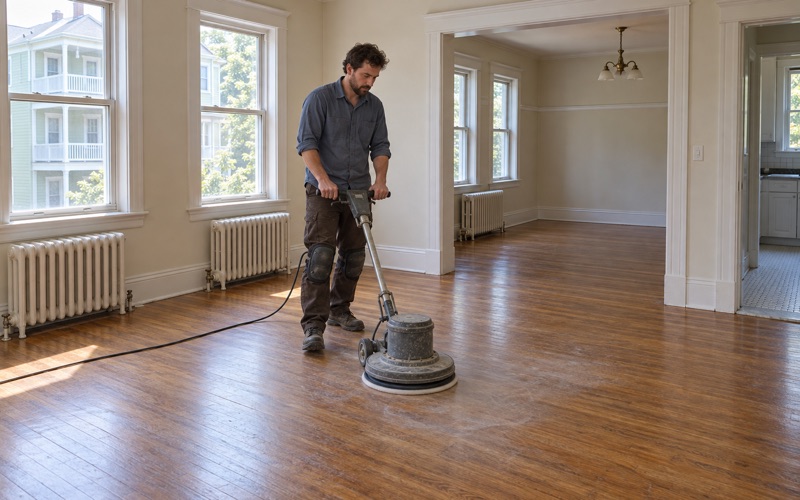
We check the build year and look for painted surfaces before any sanding, because Massachusetts runs its own lead-safe renovation rules for homes built before 1978. We also test for wax and cleaning-product residue and remove it before a new coat goes on, since a modern finish laid over wax will peel. Our dustless sanding setup feeds a HEPA vacuum, which keeps dust out of the rooms the household is still using.
Units in Two-Families and Larger Buildings
Melrose allows an ADU on a two-family or multifamily lot as well as on a single house, and properties with three or more residential units need Site Plan Approval from the Planning Board. That approval is the owner’s process; our part begins once the unit’s layout is settled.
In a two-family, the new unit often shares walls and ceilings with two households at once. We sequence the floor work one level at a time so the family upstairs or downstairs keeps living in the house, and we plan noisy stages such as drum sanding for the hours that disturb the fewest people.
Matching an ADU’s Floors to the Main House
When the Floors Should Match
An attached unit, or a unit inside the house that may one day rejoin it, usually looks best when its floors carry on from the main home. Matching an existing red oak floor means matching width, grade and cut, and then matching color. Aged red oak takes on an orange oak cast that fresh boards do not have, so new boards laid bare beside old ones rarely blend.
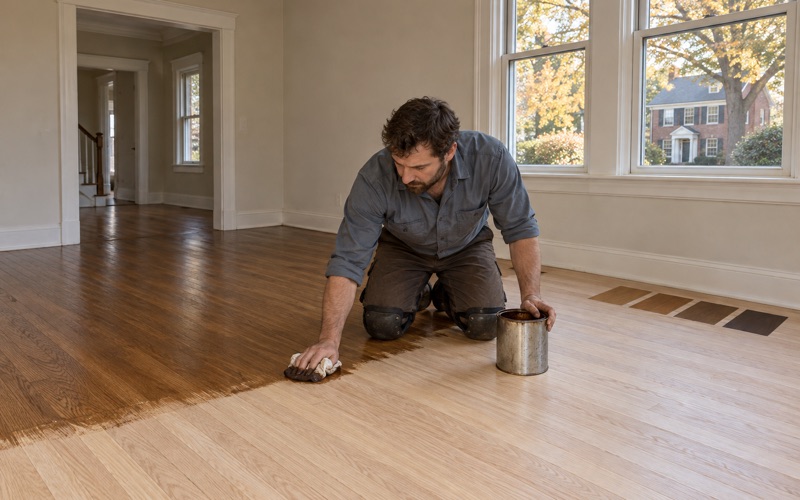
We lay stain samples on the actual floor, in the actual light of the room, before a color is chosen. When the goal is one continuous floor across both spaces, the most reliable route is often to sand the old and new areas together and finish them as a single floor, so the sheen level and color come out the same.
When the Unit Should Feel Separate
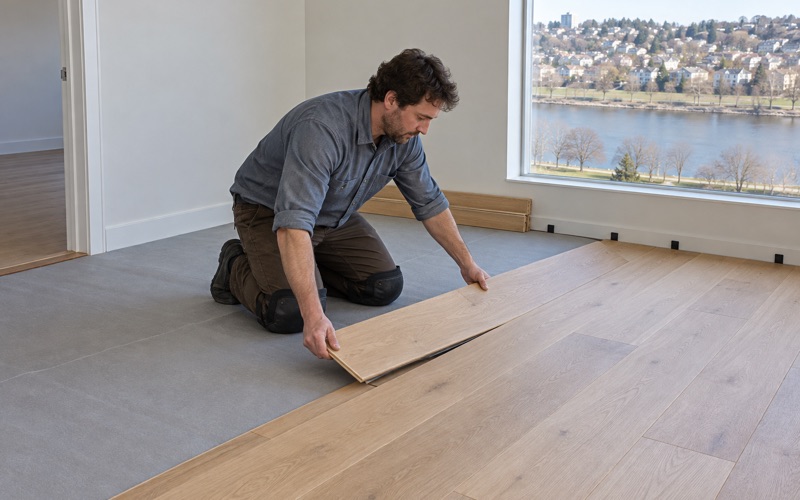
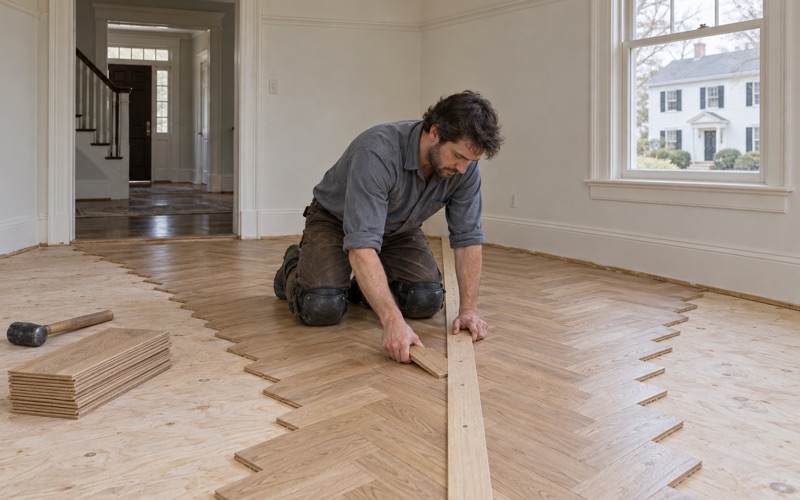
A detached unit behind the house has no floor to match, and many owners want it to feel like its own home. That opens the choice to wide plank white oak, a herringbone or chevron entry, maple, or a prefinished engineered floor with a quick installation schedule.
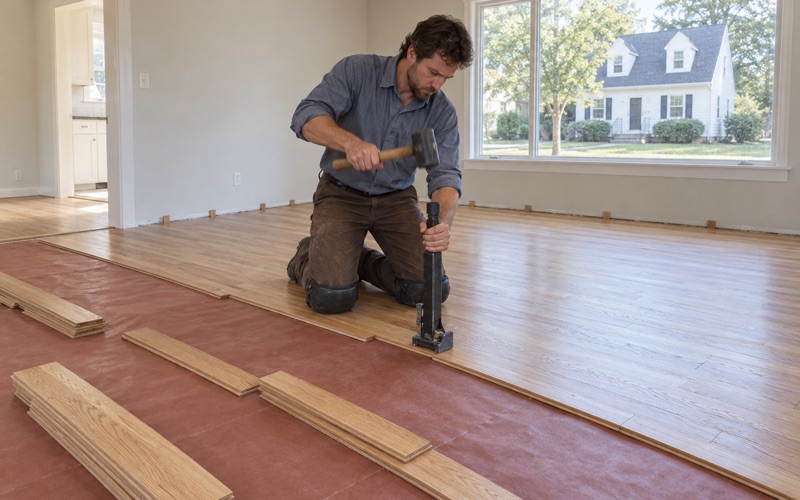
For new construction we read the subfloor with a moisture meter and give the boards time to acclimate before a single one is fastened. We leave the expansion gap the NWFA Installation Guidelines call for at walls, and we choose between flooring cleats and flooring staples by product, because a detached unit can see wider swings in temperature and humidity than a heated main house.
Where the Two Floors Meet
The seam between old house and new unit is where a project looks finished or looks patched. A threshold, a reducer or a flush transition each suits a different height difference, and we set it so the change in level does not catch a foot. Where an attached unit meets the house through a doorway, board direction matters as much as color.
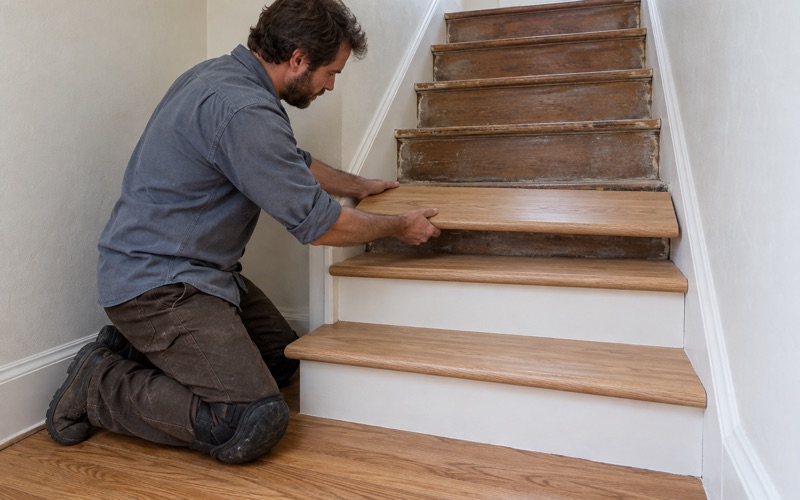
Stairs are their own item. A unit on an upper floor often brings a stair with it, and we quote stair treads, stair risers and stair nosing by the piece rather than folding them into a square-foot price. That keeps the stair cost visible when an owner is weighing prefinished treads against site-finished ones that match the floor above.
Planning an ADU Floor Project in Melrose
The Older In-Law Apartments
Before the current rules, Melrose allowed in-law apartments only when the occupants were related to the owners, and the Melrose Messenger reported in February 2025 that 31 in-law apartments had been created under those earlier rules. Some of those units are now a decade or more into their floors, with worn traffic lanes, water stains near a kitchenette or pet urine stains in a bedroom.
These units are often the easiest ADU floor projects we take on, because the layout already exists. A worn floor may need only a screen and recoat, while deeper damage calls for sanding through the grit sequence or replacing individual boards. We look for cupping, crowning and board gapping first, since each points to a moisture cause that should be found before refinishing.
Owner-Occupied Lots and a Household in Place
The Census counts 67.2 percent of Melrose’s occupied homes as owner-occupied, and 6,534 owner households live in detached houses. For an ADU project that usually means the owner is on the property the whole time, whether the unit sits in Melrose Highlands, near Wyoming Hill, in Cedar Park or on the East Side.
We plan around that. Furniture moves in stages, dust stays contained, and the main house keeps a working entrance while the unit’s floors are sanded and finished. We choose finishes that fit the Massachusetts VOC limits for wood coatings, which are stricter than the federal ones, and that matters in a small unit where the air volume is low and the owner is living a few feet away.
Water, Moisture and the Timeline
Small units pack a kitchen, a bath and laundry into a tight footprint, so a single leak can reach a large share of the floor. If a burst pipe, an overflowing appliance or a wet lower level has already marked the boards, we trace the water, dry the area and read it with a moisture meter before any board is replaced. For an insurance claim we document the damage room by room for the adjuster.
Where a unit sits partly below grade, we match the floor to the moisture actually measured there, which usually points to engineered wood over solid hardwood, with a vapor retarder and underlayment suited to the space. On a typical project we sequence acclimation, installation, sanding and finish so the unit can be furnished soon after the last coat cures, and we tell the owner how long to wait before moving heavy pieces back in.
- 20+ Years in Wood Flooring
- Stairs Priced by the Tread
- Moisture Readings Before Repairs