
Medford Wood Flooring installs engineered hardwood flooring in Medford, MA, and across the area we cover, serving surrounding cities including Somerville, Malden, Winchester, Arlington and Everett. After more than 20 years working on wood floors, we reach for engineered wood where solid hardwood would struggle: below grade, over concrete, over radiant heat and in wide boards that need to stay flat.
Engineered hardwood is real wood on top and a layered, stable core underneath. That construction is what lets it handle the moisture swings of a basement or a slab, but it is not waterproof, and it is not the right answer for every room. We measure the moisture that is actually present, look at where water comes from, and then recommend a product and an installation method to suit.
In practice most of our engineered work goes into finished basements, lower levels, condo units over concrete and rooms where someone wants wide white oak without the movement of solid planks. Each of those has its own requirements, and each is covered below.
How Engineered Hardwood Is Built
The Wear Layer and the Core
An engineered board has a top layer of real hardwood, the wear layer, bonded to a core of plywood or other cross-layered material. Because the core layers run in different directions, the board expands and contracts far less than a solid board of the same width.
The wear layer is what you walk on and what gets sanded later. Its thickness varies widely between products, and it is the single most important number to look at when comparing one engineered floor with another.
How Many Times It Can Be Sanded
A thick wear layer can be sanded and refinished much like solid hardwood, sometimes more than once. A thin wear layer may allow only a screen and recoat, and the thinnest veneers cannot be sanded at all without breaking through to the core.
We look up the specification of any product before recommending it, and on an existing engineered floor we check the edge of a board at a vent or transition. That tells you whether the floor you are buying, or already own, can be renewed later or will eventually need replacing.
Prefinished Surfaces and Edges
Most engineered flooring arrives prefinished, with a factory coating that is usually harder than a finish applied on site. Many products also have small beveled edges, which hide slight height differences between boards on a less-than-perfect subfloor.
Those bevels can collect dirt, and they cannot be sanded away without removing much of the wear layer. If you want a completely flat, seamless look, an unfinished engineered product that is sanded and finished in place is the alternative.
Where Engineered Wood Beats Solid Hardwood
Basements and Below-Grade Rooms
A room below grade sits against soil on at least some sides, and its floor and walls carry more moisture than the rooms above. Solid hardwood nailed down there tends to cup, gap or both as the seasons change.
We match the floor to the moisture we measure rather than to a general rule. When the readings and drainage support a wood floor, engineered is usually the right choice; when they do not, we say so and suggest waiting until the water problem is solved.
Over Concrete Slabs and Radiant Heat
Solid hardwood needs a wood subfloor to nail into, which a concrete slab does not have. Engineered wood can be glued directly to a flat, dry slab or floated over one, which avoids building a plywood subfloor that raises the floor height.
Over radiant heat, the stability of the engineered core matters even more, since the floor warms and cools every day of the heating season. We use products their manufacturers approve for radiant systems and install within their temperature limits.
Wide Plank Floors That Stay Flat
Wide white oak and hickory planks show off the grain but move more than narrow strip, which can mean cupping in summer and gaps in winter. An engineered wide plank keeps much of that look with far less movement.
For rooms where you want planks well beyond strip width, we often recommend engineered construction even on a wood subfloor above grade, simply because the boards stay flatter and the gaps stay smaller through a heating season.
Installation Methods for Engineered Floors
Floating Installations
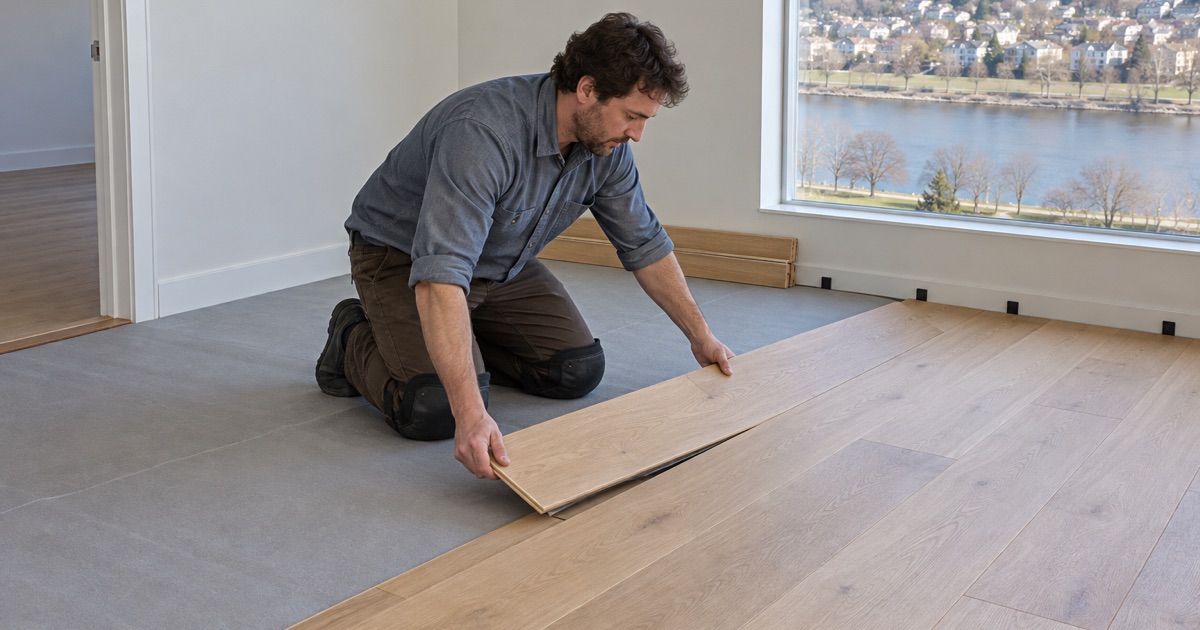
A floating floor is not fastened to the subfloor at all; the boards lock or glue to each other and rest on an underlayment. It is quick to install over concrete or an uneven but sound surface, and it can include a moisture barrier in the underlayment.
Floating floors can feel and sound slightly hollow underfoot, and they need a full expansion gap at every wall and fixed object. We use them where the conditions call for it, not as a default.
Glue-Down Installations
Gluing engineered boards directly to a slab or plywood gives a solid feel with no hollow sound. It requires a flat, clean, dry substrate and an adhesive matched to the product and the subfloor.
Some adhesives also act as a moisture barrier, which helps on a slab with readings near the limit. We test the slab first and choose the adhesive from what we find rather than from what happens to be on the truck.
Nail-Down and Staple-Down Installations
Over a wood subfloor above grade, thicker engineered boards can be nailed or stapled just like solid hardwood. This gives a firm, traditional feel and allows the new floor to be woven into an existing solid floor in the next room.
We follow the manufacturer’s fastener spacing and the NWFA Installation Guidelines, since the wrong fastener or spacing can split the core or leave boards loose. Thinner engineered products are not made for nailing at all, which is another reason we read the specification before choosing a method.
Lower Levels, Flooding and Insurance
Finding the Water Before Choosing the Floor
Before any lower-level floor goes in, we look at how water reaches the space: through the walls, up through the slab, from a sump pump that cannot keep up, or through a door at grade. A floor chosen without that answer is a guess.
We take readings in several spots, at the walls and in the middle of the room, and ask about the history: whether the space has taken water in a storm, whether the pump has failed, whether there is a musty smell in summer. A floor that looks dry on the day of the estimate may tell a different story in August.
Sump Pumps, Dehumidifiers and Vapor Retarders
A lower-level wood floor depends on the systems around it. A working sump pump, gutters and grading that move water away from the foundation, and a dehumidifier running through the humid months all keep the moisture in range.
Under the floor itself, we add a vapor retarder suited to the installation method, whether that is a film under a floating floor, a moisture-blocking adhesive on a slab or a sheet under a plywood subfloor. The layer slows moisture from below; it cannot stop a flood.
What Flood Insurance Leaves Out
Under the National Flood Insurance Program, a basement is any floor below ground level on all sides, including sunken rooms and split-level lower levels, and finished flooring there is excluded from coverage. We point this out before you invest in a lower-level floor, because a flood that ruins it is usually an uninsured cost for the owner.
That does not mean a lower level cannot have a wood floor. It means the choice of product, the installation method and the budget should all account for the risk, and that engineered wood over a vapor retarder is usually a far safer bet than solid hardwood nailed to sleepers.
- 20+ Years in Wood Flooring
- Stairs Priced by the Tread
- Moisture Readings Before Repairs