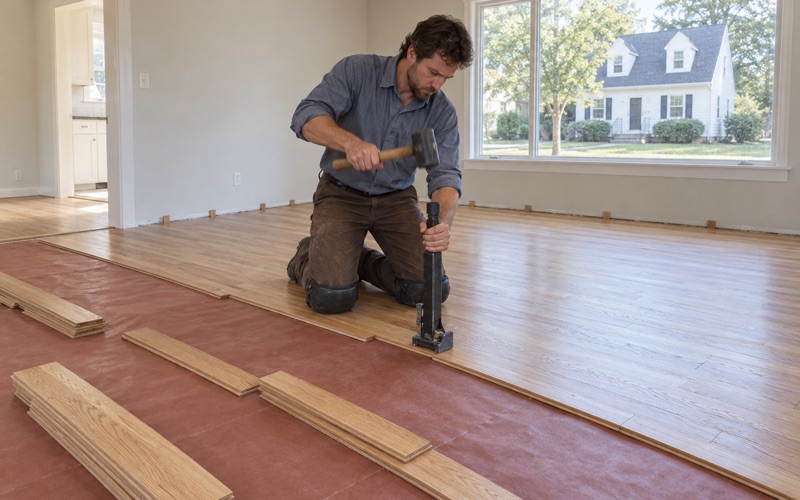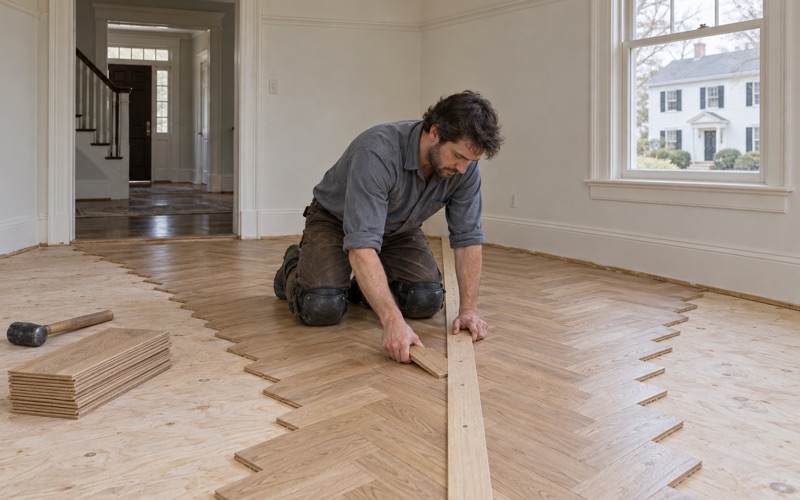
Medford Wood Flooring brings more than 20 years of hardwood work to wood flooring in Chelsea, where most of our jobs happen one apartment, one rowhouse or one floor of a multi-family at a time. We sand, refinish, repair and replace hardwood, and every job starts with finding out what floor is actually there rather than assuming it.
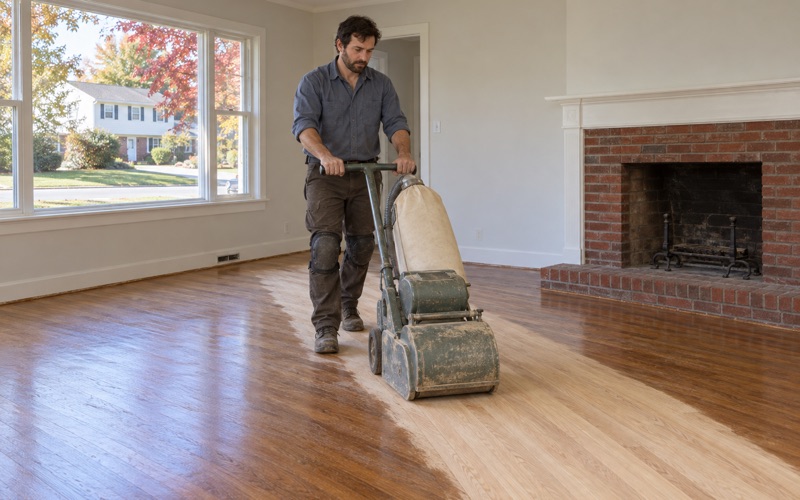
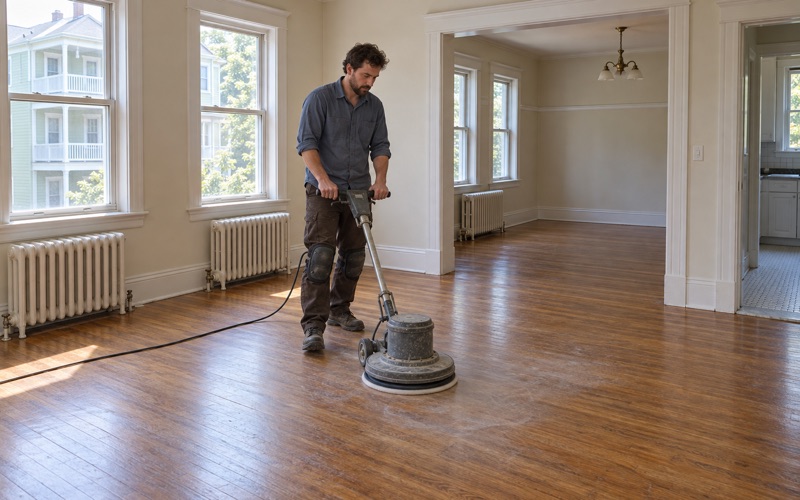
That shapes how we plan. A unit in a building shared with other households needs dust controlled at the source, noise kept to reasonable hours and a finish schedule that lets people get back into their rooms. We run dustless sanding with HEPA vacuum extraction, check board thickness before the drum sander touches a strip floor, and tell you plainly whether a floor has another sanding left in it.
Below, we cover the building types that make up much of the city’s older housing, what changes about floor work in each, and how to plan a project around the way these buildings are lived in. Whether you own a single unit, a whole building or the floor of a triple-decker you live on, the first questions are the same: what is under the finish, how much wood is left, and what has to be checked before anyone sands.
Floors in Chelsea’s Post-1908 Fire Rebuild
A City Rebuilt to a Pattern
On April 12, 1908, the first Great Chelsea Fire swept through the city. The 1988 National Register nomination for the Downtown Chelsea Residential Historic District records that it burned approximately 500 acres and left more than 17,000 people homeless, and that within the district whole streets of rowhouses and two-family dwellings were lost.
What replaced them followed a pattern. Post-fire housing generally kept a uniform three-story cornice height and took four principal forms: brick apartment blocks, brick bay or bowfront rowhouses, wood-frame triple-deckers, and wood-frame apartment buildings with full-height end bays. The Shurtleff School, completed in 1909, was the first major public building to go up in the area afterward.
What We Check When We Open Up a Floor
Knowing which of the four forms we are standing in tells us a lot about how the building is put together, but we still verify everything. The nomination describes facades and streets, not interiors, so we never assume a species, a board width or a finish history from the building’s age.
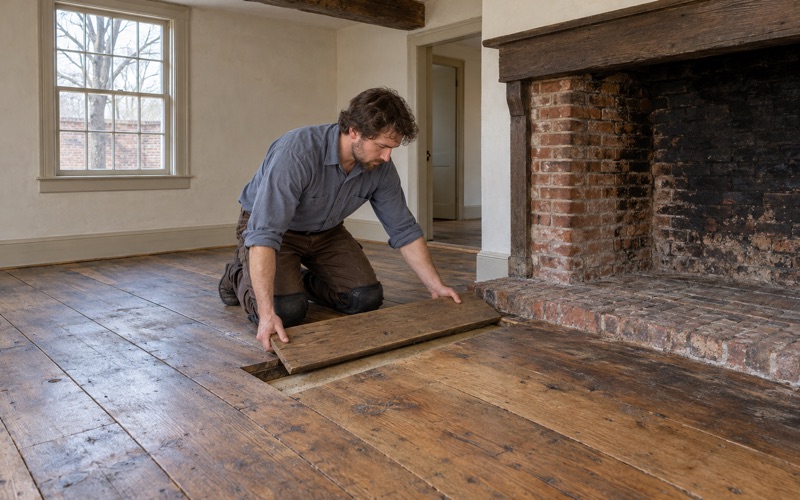
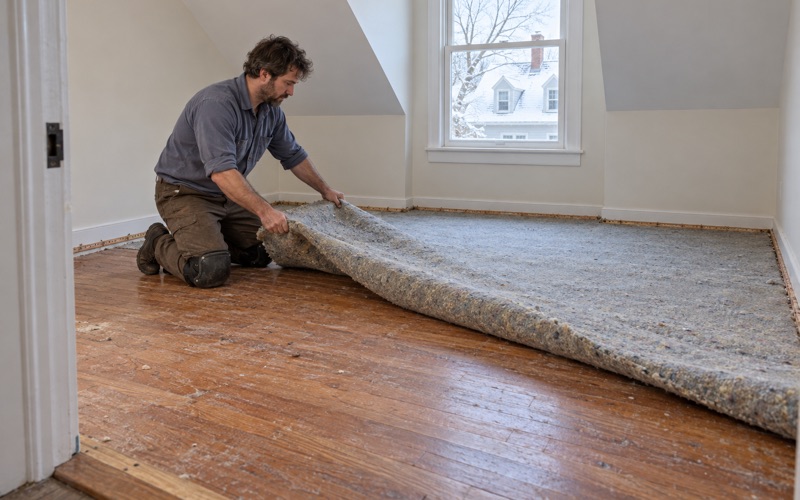
Instead we pull a floor register or a threshold, look at the edge of the boards, and read what is there: red oak strip flooring, maple, eastern white pine, or a later floor laid over the original. We check for an old shellac finish, wax residue, linoleum, carpet pad and tack strip, and earlier board replacement done in the wrong species. That inspection decides whether the floor gets a full sanding, a screen and recoat, or repair first.
The Historic District and the Wider Housing Stock
The Downtown Chelsea Residential Historic District holds 181 buildings, 166 of them contributing, representing the area’s development from the 1820s through post-fire reconstruction into the early 1930s. Its boundaries run roughly along Shurtleff Street, Marginal and Miller Streets, and the Chelsea Square and Bellingham Square historic districts. A National Register listing records significance, and nothing in the nomination addresses floors.
Across the whole city, Census estimates put the share of homes built before 1940 at 49.6 percent. That figure covers the city’s pre-1940 housing as a whole, not only the rebuilding, but it tells us the odds: on a typical job here the floor is old, may have been sanded more than once, and may have been covered at least once.
Looking for wood-flooring closer to East Boston? See East Boston Wood-Flooring.
Brick Apartment Blocks and Bowfront Rowhouses
One Unit in a Brick Apartment Block
In a brick apartment block, the unit we are refinishing has neighbors above, below and across the hall, so the job is planned around the building as much as the room. We set containment at the unit door, send dust from the sander straight into a HEPA vacuum, and agree on working hours with the owner before the first pass.
Floors in these units often show traffic lanes down the hallway and a worn gray band in front of the kitchen. Where the wood is sound, a full sanding through the grit sequence brings it back evenly. Where only the finish is tired, a screen and recoat costs less and keeps the building quieter for fewer days.
Bay and Bowfront Front Rooms
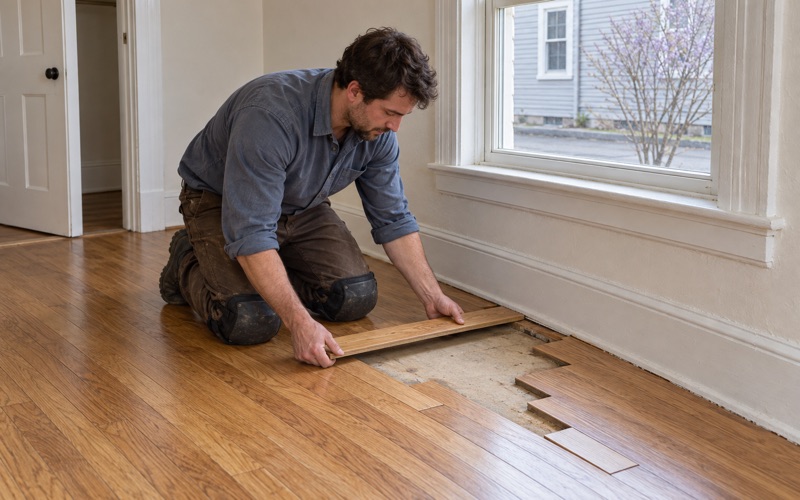
The brick bay or bowfront rowhouse is the other brick form of the rebuild, and its front room gives us the most to think about. Strip flooring that runs into a curved or angled bay has to be cut to the wall, and over the decades those short pieces loosen, gap and take water from a window that leaked. We replace them with a weave-in repair so the new boards read as part of the floor.
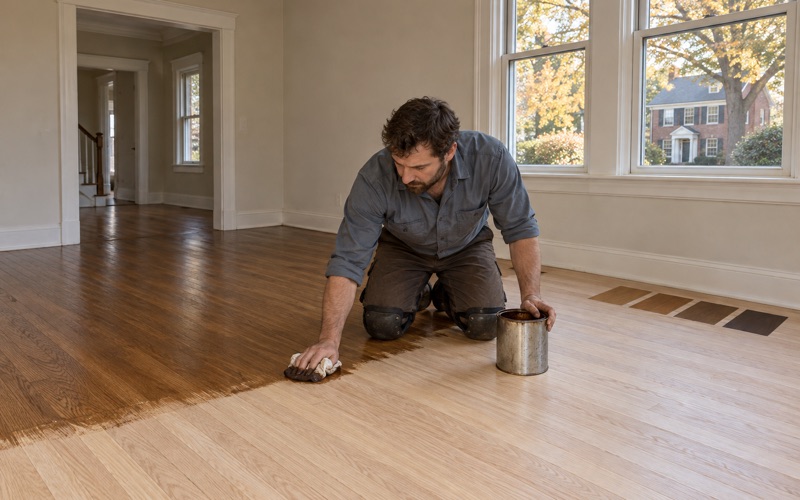
Bays also catch the most sun, which matters for color. A stain that looks right at the back of the room can turn into orange oak in the bay by late afternoon. We lay stain samples on the actual floor and look at them in both parts of the room before anyone commits.
Floors Covered Over the Years
A rowhouse that has changed hands several times often hides one floor under another. We find linoleum glued down with black mastic, carpet stretched over tack strip, and now and then a thin prefinished floor nailed right on top of the original. Each of those changes the plan, and some change it for safety reasons.
Black mastic and old sheet flooring can contain asbestos, so we do not sand or grind them until the material is identified. When the original tongue and groove underneath is intact, lifting the cover and refinishing is usually the better outcome. When it has been cut up or damaged, we tell you so.
Triple-Deckers and End-Bay Apartment Buildings
Three Floors, Often Three Households
The wood-frame triple-decker is the Chelsea building most owners picture, and it has a close relative in the wood-frame apartment building with full-height end bays. In both, each floor is usually its own household. Census figures count 3,871 Chelsea homes in three- or four-unit buildings, and 74.0 percent of households in the city rent.
For an owner who lives on one floor and rents the others, we work one level at a time, so the household above or below keeps living in the house. We coordinate access through shared stairs and entries, protect common hallways, and time finish coats so nobody is kept out of their rooms longer than planned.
Movement, Gaps and Old Damage
Wood-frame buildings move with the seasons. In winter, heated air dries the boards and opens winter gaps between strips; in humid summers the same boards swell, and a floor that has taken water can show cupping, crowning or even buckling. We read the floor with a moisture meter before judging whether board gapping is seasonal or a sign of something else.
We also look for the evidence of a century of use: soft spots near a bathroom, pet urine stains and water stains that went through the finish, and the occasional sign of powderpost beetle or old house borer. Sanding removes surface wear, but it cannot remove a stain that has gone deep into the wood, and we would rather replace a few boards than sand a floor too thin chasing one.
Radiator and Pipe Patches
Many older units have lost a radiator or a run of pipe at some point, and the hole left behind is often filled with putty or a square of plywood. We cut those patches out and weave matching boards into the floor, staggering the joints so the repair disappears once it is sanded and finished with the rest.
Matching means species, width and grain, not just color. Where the right stock is hard to find, we sometimes take boards from a closet floor and put new material in the closet instead, because that is where a slight mismatch matters least.
Planning a Floor Project from Bellingham Square to Shurtleff Street
Lead-Safe Checks Before Any Sanding
Older buildings carry old paint on baseboards, stair stringers and quarter round, and a floor sanding touches all of it. Massachusetts runs its own lead-safe renovation rules for homes built before 1978, so we check the build year and look for painted surfaces before a sander is switched on. Where paint is likely to be disturbed, the work plan changes to match.
This is one reason we do not quote a century-old building from a photograph. A walk through the unit tells us about the finish, the paint and the edges, and those details decide the method as much as the square footage does.
Finishes, Residue and Color
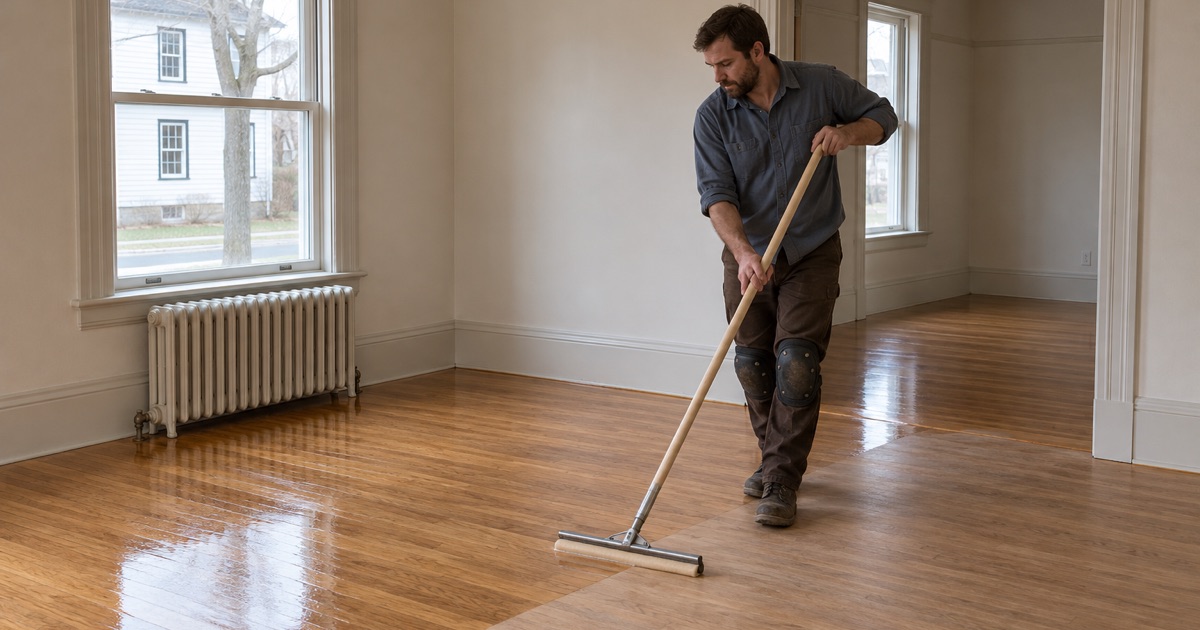
In a building full of neighbors, finish choice is partly about odor and cure time. We choose finishes that fit the Massachusetts VOC limits for wood coatings, which are stricter than the federal ones, and we walk owners through waterborne polyurethane, oil-modified polyurethane and hardwax oil, along with the sheen level that will show the least wear.
Before a new finish goes on, we test for old wax and cleaning-product residue and remove it, because a coat laid over residue does not bond and eventually peels. If you want color, we use water popping where the species calls for it so the stain takes evenly.
Stairs, Lower Levels and Water Damage
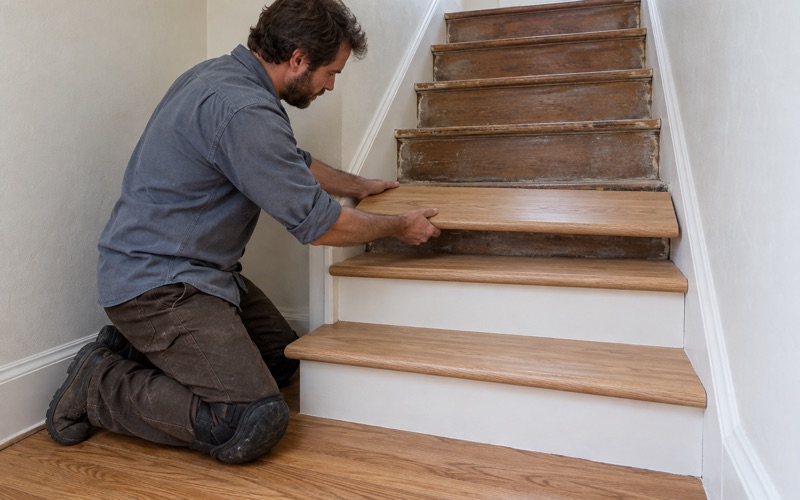
Triple-deckers and rowhouses come with a lot of stairs, and we quote them by the tread and riser rather than folding them into a square-foot price. That keeps the number honest when a staircase has worn stair nosing, loose stair treads or paint on the stair risers.
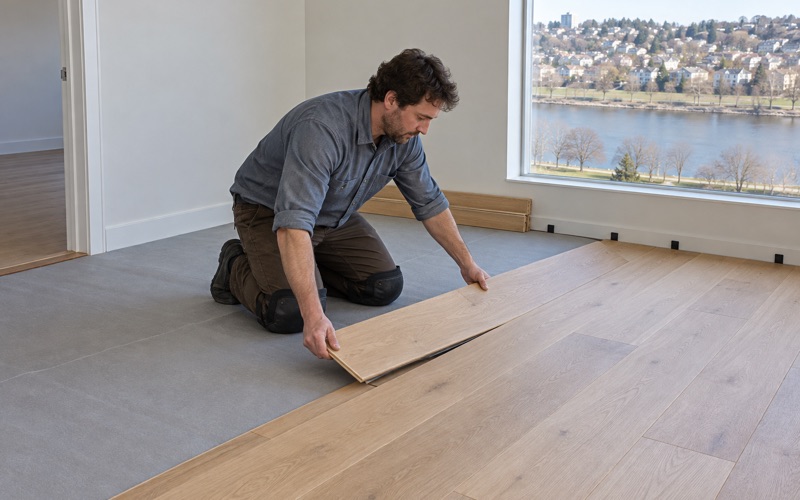
Lower-level floors are matched to the moisture that is actually there, which usually means engineered wood rather than solid hardwood below grade. When water comes from a burst pipe, an overflowing appliance or a wet lower level, we trace it, dry it and read the floor with a moisture meter before any board is replaced, and we document the damage room by room for your adjuster.
- 20+ Years in Wood Flooring
- Stairs Priced by the Tread
- Moisture Readings Before Repairs