Medford Wood Flooring has spent more than 20 years on wood flooring in Charlestown and the rest of the area, and a good share of that work starts with water. A dishwasher line lets go, a radiator valve weeps for a month, or a storm pushes water where nobody expected it, and a floor that looked fine on Friday is cupped by Monday.
We handle the whole sequence rather than one piece of it. That means finding where the water came from, drying the floor and the subfloor under it, confirming the readings with a moisture meter, replacing only the boards that cannot come back, and then sanding and refinishing so the repair disappears into the room.
This page is about water and wood in this neighborhood specifically: what the city has mapped, what that means for rooms on the ground floor and below, and how we decide between drying, patching and replacing. If your floor is simply worn, we do that work too, but water is the question we hear most often here.
Charlestown’s Flood Pathway and the Main Street Barriers

The route water takes from the Mystic River
Charlestown sits on a peninsula north of the Charles River, bordered by the Mystic River and Boston Harbor. The City of Boston’s planning work identifies a flood pathway that runs from the Mystic River through the neighborhood along Main Street. That is a mapped route for storm and tidal water, not a list of homes that flood, and we treat it that way.
What it tells a homeowner is that water here has a known direction of travel during a severe coastal event. Ground-floor rooms and lower levels on low ground are where wood floors meet that water first, so those are the rooms we ask about when someone calls after a storm.
Deployable barriers between 525 and 529 Main Street
The City’s Charlestown Main Street Interim Flood Protection Project installs deployable flood barrier infrastructure between 525 and 529 Main Street. When deployed, the barriers block the flood pathway that passes through that spot from the Mystic River. Construction was scheduled for March to August 2026.
The system is built from removable posts, aluminum stop logs, concrete pillars, low concrete wall sections and a swing gate, standing up to 3 feet above grade. The barriers go up when tides reach 13.5 feet measured against mean lower low water, on the recommendation of the Office of Emergency Management and with mayoral approval. It is interim protection, meant to close a known gap while longer-term work continues.
How the planning got here
The barriers follow years of study. In 2017 the City announced a plan to raise a 900-foot section of Main Street near the Schrafft’s building by about two feet to block a predicted flood pathway through the neighborhood. That same year, Phase I of Coastal Resilience Solutions for East Boston and Charlestown was completed, covering the waterfront from Sullivan Square to the Boston Autoport.
Phase II followed in 2022 and carried the study from the Boston Autoport to the Charles River Dam. In 2025 the Planning Department launched resilient design for the Charlestown Navy Yard and Little Mystic Channel. None of this guarantees a dry floor, but it explains why water is a live topic in this part of Boston and why we plan lower-level floors with it in mind.
Looking for wood-flooring closer to Chelsea? See Wood-Flooring Services in Chelsea.
When Water Reaches a Charlestown Floor
Ground-floor rooms and lower levels
Most of the water damage we see does not come from the harbor at all. It comes from a burst pipe, an overflowing washer, a failed sump pump or a wet basement after heavy rain. The result on the floor looks much the same whatever the source, which is why we trace the water before we talk about boards.
Lower-level rooms are the hardest case. Wood installed below grade sits closer to ground moisture, and if water has come in once, the conditions that let it in are usually still there. We look at the vapor retarder, the underlayment and the subfloor as carefully as the flooring on top.
Cupping, crowning and buckling
Wood takes on water from the bottom first, so the edges of each board swell and rise while the center stays low. That is cupping, and it is often reversible if the floor dries slowly and fully. Sanding a cupped floor flat while it is still wet leads to crowning later, when the edges shrink back below the center.
Buckling is more serious. When boards swell with no room left at the expansion gap, the floor can lift off the subfloor entirely and pull its flooring cleats or staples loose. Buckled sections almost always mean board replacement, and sometimes the subfloor beneath needs attention before new wood goes down.
Older floors and what sits under them
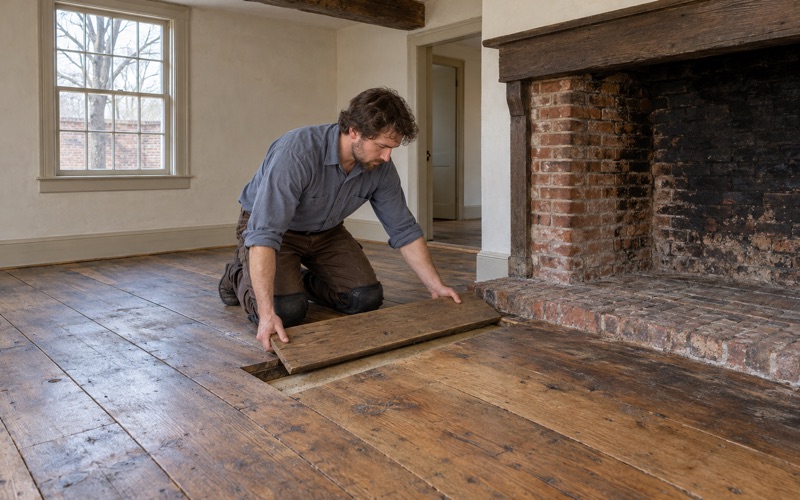
In ZIP 02129, about half of the housing stock counted in Census estimates, 5,080 of 10,107 units, was built in 1939 or earlier. Floors in homes that age are often red oak strip flooring or eastern white pine, sometimes face-nailed with cut nails, sometimes over rosin paper and old boards rather than plywood.
That changes how water behaves. Older finishes such as shellac and wax let water stains soak into the wood where a modern polyurethane would slow it down, and a wet layer of old linoleum or black mastic can trap moisture underneath. We open up an inconspicuous spot before we promise anything about what can be saved.
Drying, Repairing and Refinishing After a Leak or Flood
Tracing the source and drying the floor
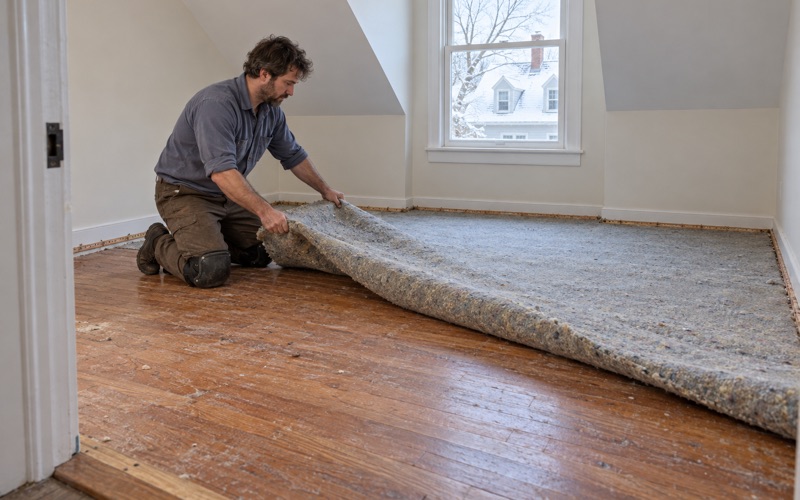
We start where the water started. A floor dried on top of an active leak simply gets wet again, so we find the pipe, appliance or wall that let the water in and make sure it has been stopped before drying begins. Then we remove any carpet pad, tack strip or rugs holding moisture against the wood.
Drying takes patience. We take moisture meter readings across the affected area and compare them to a dry section of the same floor, and we keep reading until the numbers match. Rushing this step is the most common reason a repaired floor cups or gaps a few months later.
Board replacement and weave-in repair
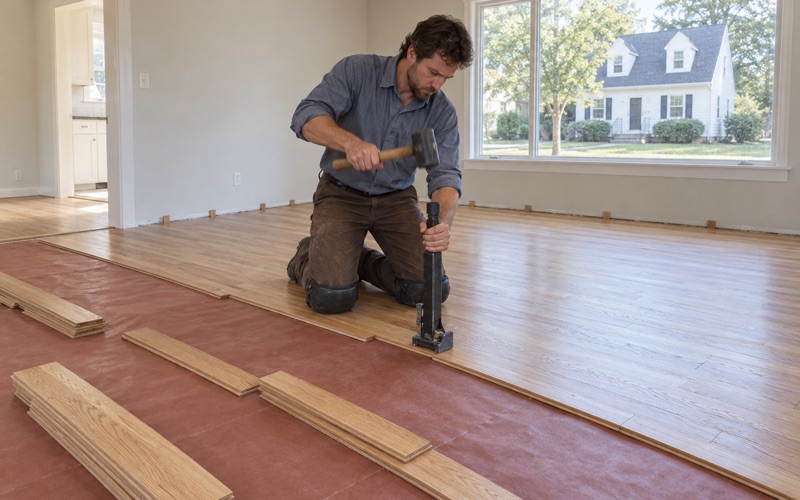
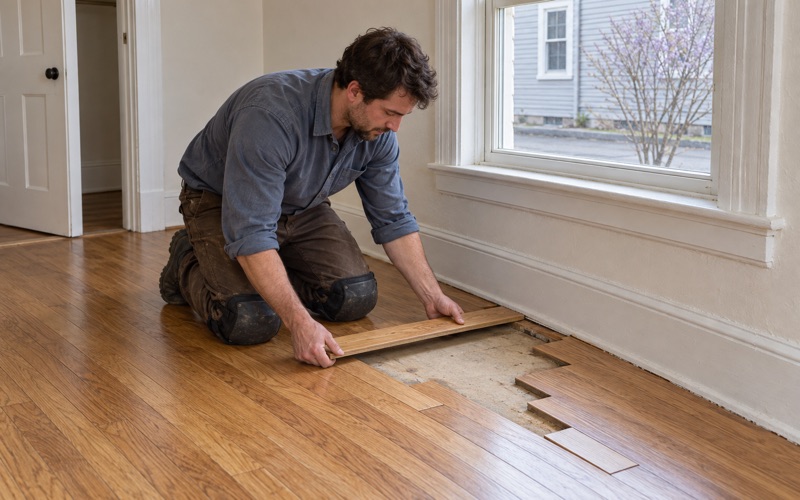
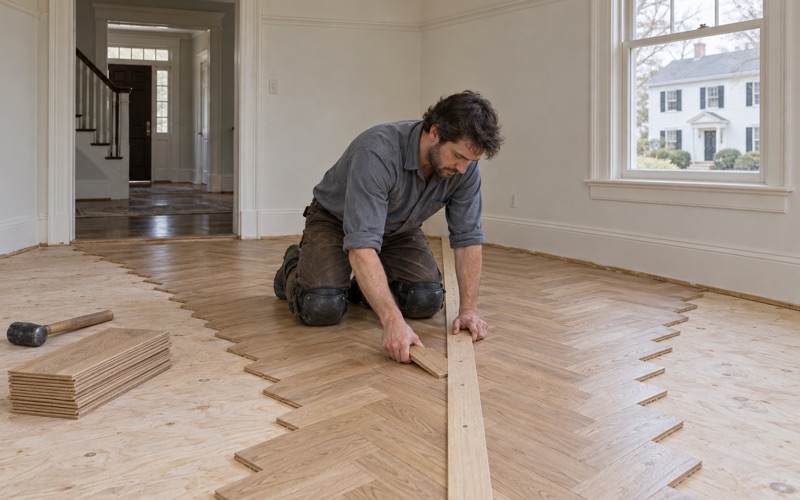
Boards that stay swollen, split, turn black or stay soft after drying come out. We cut them back to sound wood and weave new boards into the surrounding floor so the joints stagger naturally, the same tongue and groove pattern the original installer used. A straight cut line across a room is what makes a patch obvious, and we avoid it.
Matching matters as much as the carpentry. Red oak, white oak and maple each take stain differently, and an old floor has aged in color. We source boards to match species, width and grade as closely as we can, and we plan the finish so the repair reads as one floor.
Refinishing the repaired room
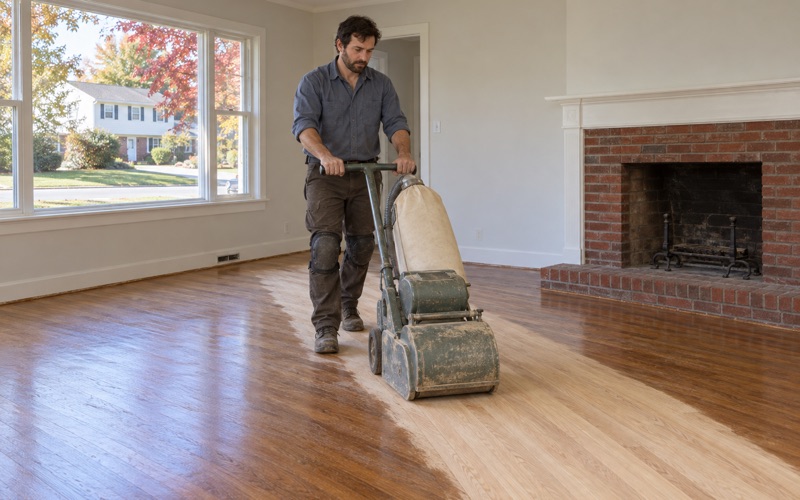
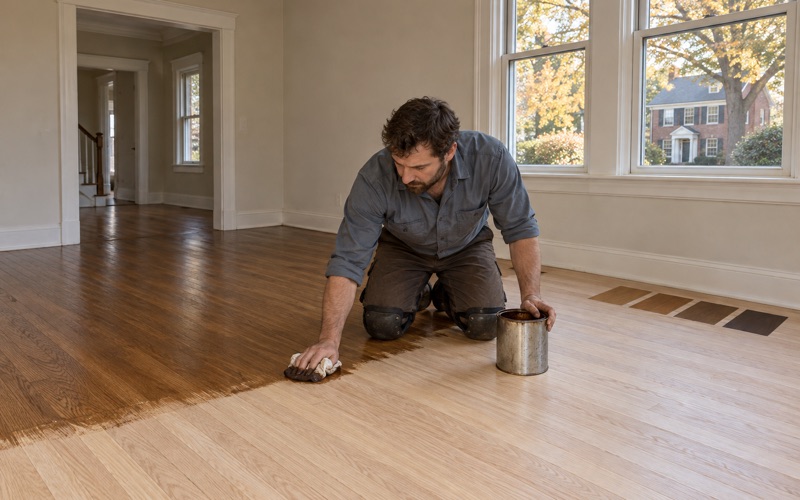
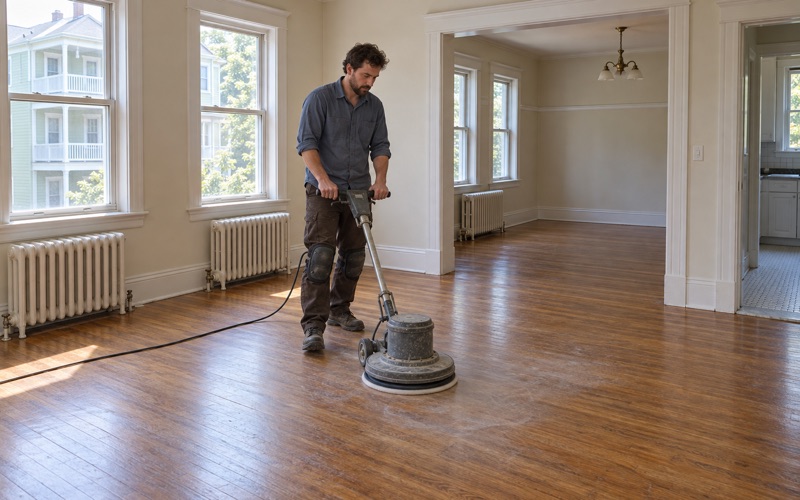
Once the new boards are in and the whole floor reads dry, we sand the room as one surface. We use dustless sanding with a HEPA vacuum and a grit sequence suited to the floor’s condition, and we check the board thickness first so an older floor keeps enough wood above the tongue for future sanding.
Before sanding in a home built before 1978, we check the build year and any painted surfaces, because Massachusetts runs its own lead-safe renovation rules for those homes. We choose finishes that meet the state’s VOC limits for wood coatings, and we lay stain samples on your floor in your light before you pick a color.
Planning a Floor Project in Charlestown
Choosing wood for a lower level
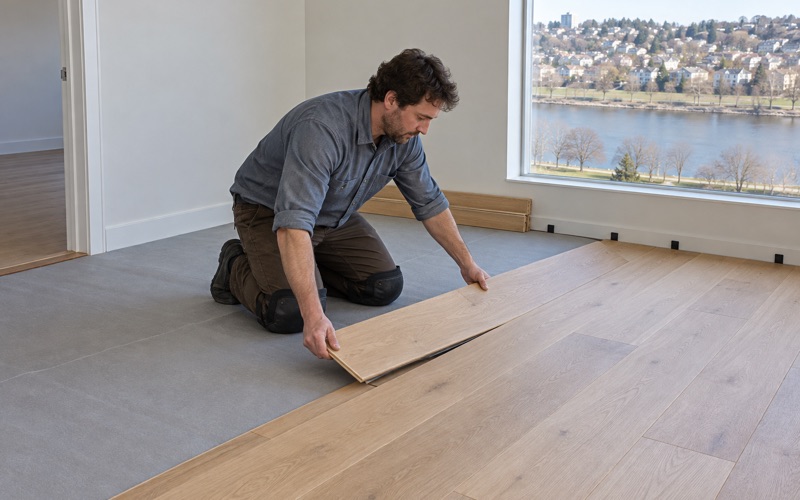
If you are replacing a floor on a lower level, especially one that has taken water before, we match the product to the moisture that is actually there. That usually points to engineered wood rather than solid hardwood, because a plywood core moves far less as humidity changes. We check the engineered wear layer so the floor can still be sanded and refinished down the road.
We also plan the room around the next wet day. A proper vapor retarder, an underlayment suited to the space and thresholds or reducers that let the floor be lifted in sections all make the next repair smaller. Water that reaches a well-planned floor costs a board or two rather than a room.
Paperwork for the adjuster
When a claim is involved, we document water-damaged floors room by room. That means photographs, moisture readings, the area affected and the boards that had to come out, written up in a form an adjuster can follow. What any policy pays is between you and your insurer; our job is making the record clear.
Good documentation also helps if a floor needs a second look later. If cupping returns or a stain reappears, the original readings show what the floor looked like when we started and where the wet areas were.
Occupied homes, rentals and stairs
Charlestown has 9,657 housing units, and 52.0 percent of its occupied homes are owner-occupied, so many buildings hold owners and tenants under one roof. In an owner-occupied two-family we work one floor at a time so the people upstairs or downstairs can keep living in the house while we dry, repair and refinish.
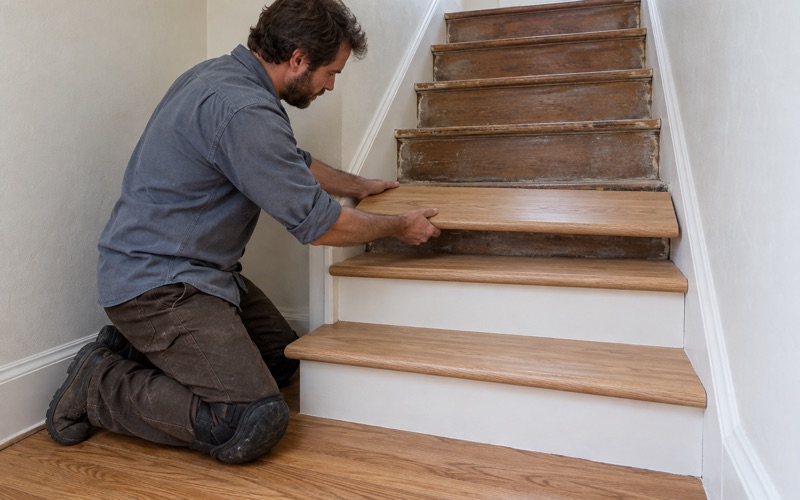
If water came down a stairwell, we quote stairs by the tread and riser rather than folding them into a square-foot price, since each stair tread and stair nosing is its own piece of work. Where old radiators or pipes were pulled during the repair, we patch the holes with matching boards woven into the floor instead of filling them.
- 20+ Years in Wood Flooring
- Stairs Priced by the Tread
- Moisture Readings Before Repairs