Medford Wood Flooring has spent more than 20 years on wood flooring in Cambridge and the neighboring cities, and lately a growing share of that work starts with a house changing shape. A second unit built out of an attic, a rear addition tied into a parlor floor, a two-family refreshed so it stays a two-family: each one puts new rooms beside floors laid generations ago. Our job is to make the old and the new read as one house again, or as two distinct homes, whichever the plan calls for.
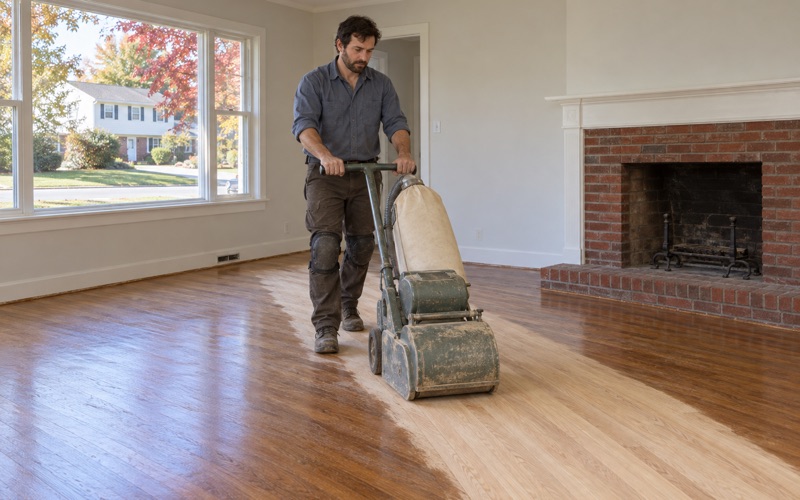
Most of what we do here is careful rather than dramatic. We sand and refinish worn red oak strip flooring instead of pulling it, weave matching boards into the gaps left where radiators and partition walls came out, and check board thickness before a sander touches a floor that has already been refinished several times. When a project adds a unit, we also plan the floor sequence so the people living in the other half of the building keep their kitchen and their stairs.
We quote stairs by the tread and riser, lay stain samples on the actual floor in the room’s own light, and test for old wax before any new finish goes down. The sections below cover how the city’s 2025 zoning change shows up in floor work, what it takes to keep a multi-unit house working during a job, and how we match new boards to old ones.
What Cambridge’s 2025 Zoning Means for Floors

Residence C-1, citywide
On February 10, 2025, the Cambridge City Council voted 8-1 to allow multifamily housing citywide, and the change took effect immediately. Every former Residence A-1, A-2, B and C district became Residence C-1, which permits residential buildings up to four stories, or 45 feet, by right. On lots of at least 5,000 square feet, buildings can reach six stories, or 74 feet, when 20 percent of the units are affordable.
Existing single-family homes can remain, and new ones can still be built. The city also left its climate resilience, inclusionary housing, green building and historical review requirements unchanged. The rezoning loosened what can be built without rewriting the rest of the rulebook.
What that looks like at floor level
From where we kneel, the rezoning shows up as a different kind of project. Instead of a straightforward refinish, we are asked to floor a new top-floor unit framed above a prewar two-family, or to carry flooring through an apartment split out of what used to be one long unit. Every one of those jobs meets the same problem: new framing, new subfloor and new boards sitting right next to rooms that have been walked on for a century.
Where the two meet, at a doorway, a landing or a patched hallway, is where a house shows whether the work was planned or just finished. A seam across a doorway, a height change at a threshold or a color break down a hall all tell a buyer or a tenant that the house was pieced together. We plan those meeting points before the first board is ordered.
Where our part starts
Zoning questions about a particular property belong with the city and your architect or builder. We do not advise on whether a given lot can add a unit. We come in once the plan is set and make the floors work inside it, from the oldest room to the newest.
Looking for wood-flooring closer to Melrose? See Wood-Flooring in Melrose.
Keeping a Cambridge Two-Family a Two-Family
Fewer down conversions
In September 2026, WBUR reported that the city’s deputy planning chief, Jen Caira, was seeing more multifamily housing and fewer down conversions, where an existing two- or three-family is turned into a single-family house. Councilors were also weighing adjustments, such as combined side setbacks of 15 feet and at least 25 feet combined front and rear, after cases where a two-family was taken down and replaced by a new two-family with much bigger units. Those changes were proposals under discussion, not adopted rules.
For owners, the practical result is that more existing multi-unit houses are staying multi-unit. That changes the floor conversation. Instead of one household making choices for the whole building, each unit needs floors that stand on their own and hold up through tenant turnover or a second owner’s taste.
One unit at a time
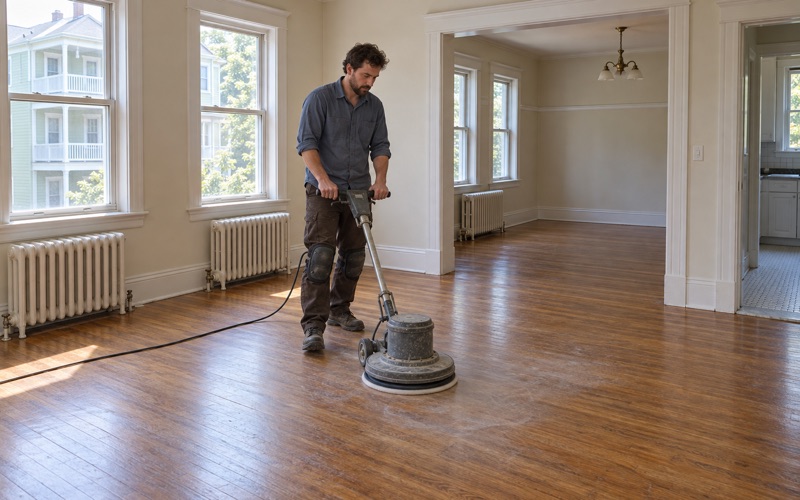
Cambridge has 6,590 homes in two-unit buildings and 9,347 in three- or four-unit buildings, and many of them have an owner living on one floor. We schedule those jobs one unit at a time, so the household upstairs or downstairs stays in the house while we work. Dustless sanding with HEPA vacuum extraction keeps fine dust out of shared stairwells, and we seal off common halls before the first pass.
Timing matters in a shared building too. City rules bar construction noise audible 50 feet from the lot line from 6:00 p.m. to 7:00 a.m. on weekdays, and until 9:00 a.m. on Saturdays and holidays, and Sunday work needs Police Department approval. We fit drum sander passes inside those hours and leave the quiet work, like finish coats, for the end of the day.
Shared stairs and halls
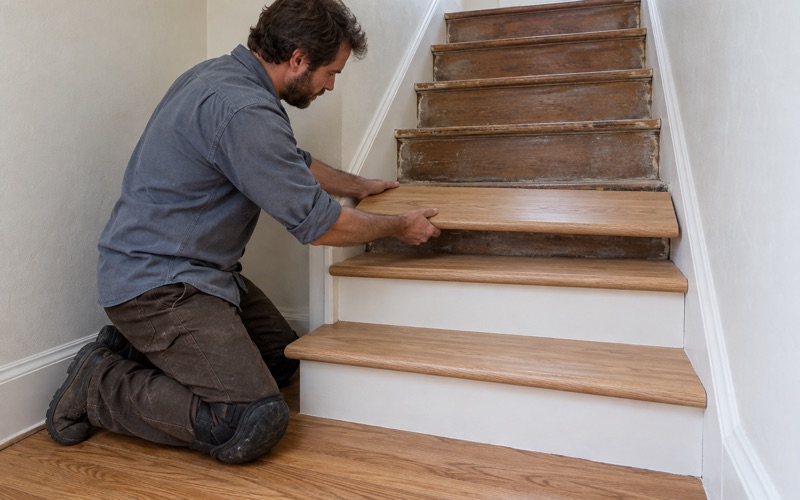
The back stair of a two-family or three-decker takes more traffic than any room in the building. We price stair treads and stair risers by the piece rather than folding them into a square-foot rate, because a worn stair nosing on the second landing is its own repair, not an average. A cracked or cupped tread gets replaced with matching stock instead of being capped.
Common halls also carry the deepest traffic lanes in the house. Because every household walks them, we usually refinish a shared hall as its own stage, scheduled so both units keep a clear path in and out while the finish cures.
Matching New Floors to Old in an Older Cambridge House
Reading the old floor first
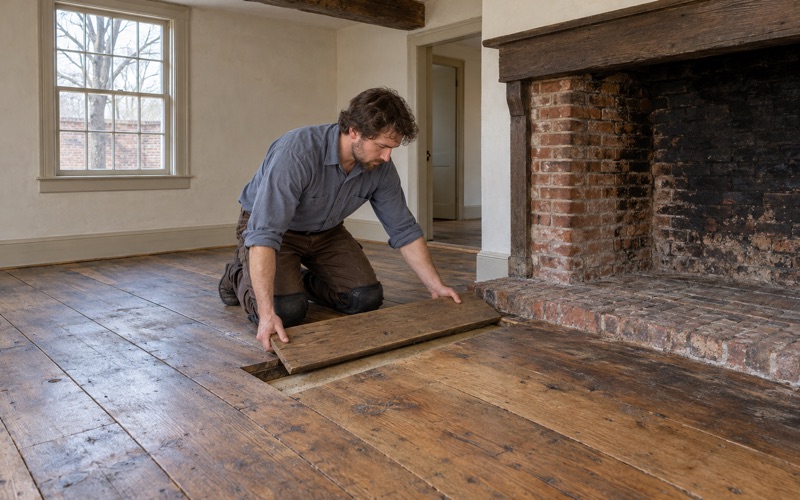
About 47.0 percent of Cambridge homes were built in 1939 or earlier, so the old floor in a divided or expanded house is usually red oak strip flooring, with maple in some kitchens and eastern white pine in some back rooms. Before we match anything, we pull a vent cover or a threshold and measure the board: width, thickness, species and how much wood is left above the tongue and groove. A floor sanded too many times may have little left to give, and that decides between another full sanding and a screen and recoat.
We also look for what earlier owners left behind. Shellac finish, wax residue and cleaning-product buildup all keep a new finish from bonding, and black mastic under old linoleum needs its own plan. We check the build year and any painted surfaces before sanding, since Massachusetts runs its own lead-safe renovation rules for homes built before 1978.
Weaving new boards into old rooms
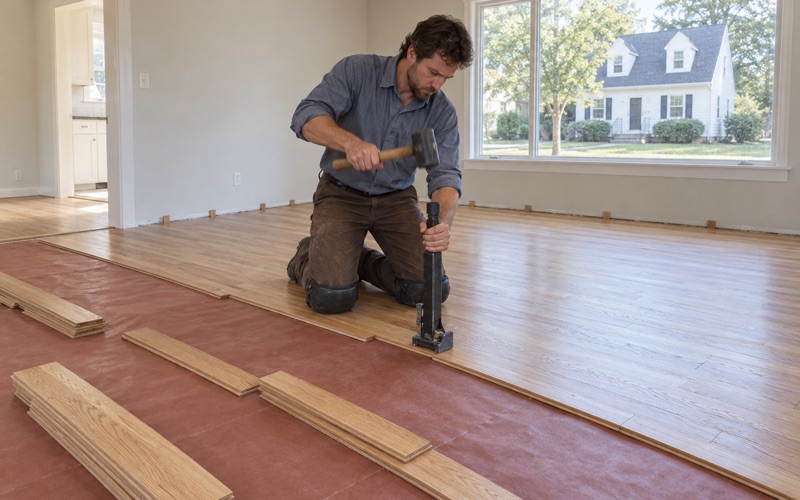
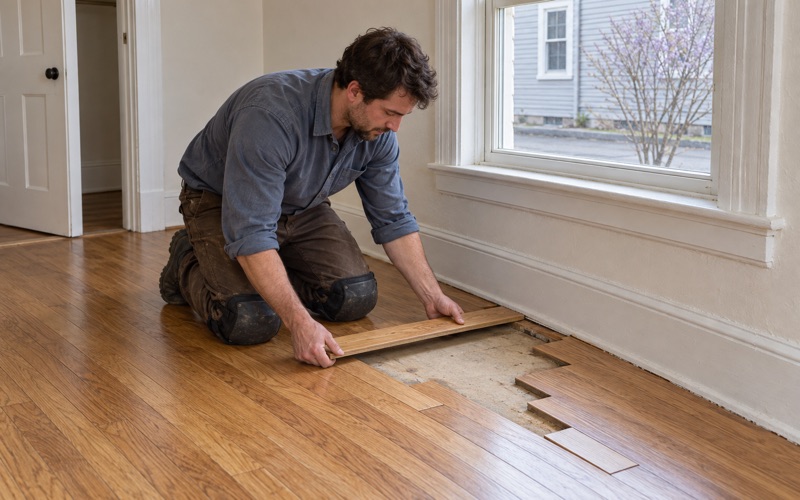
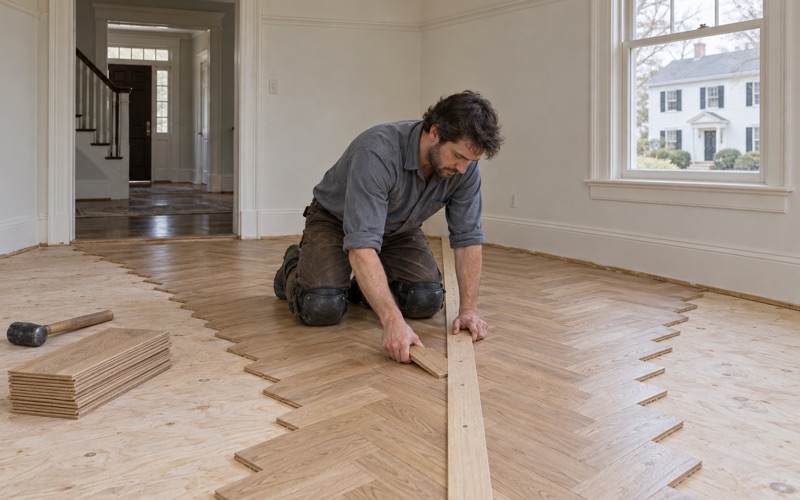
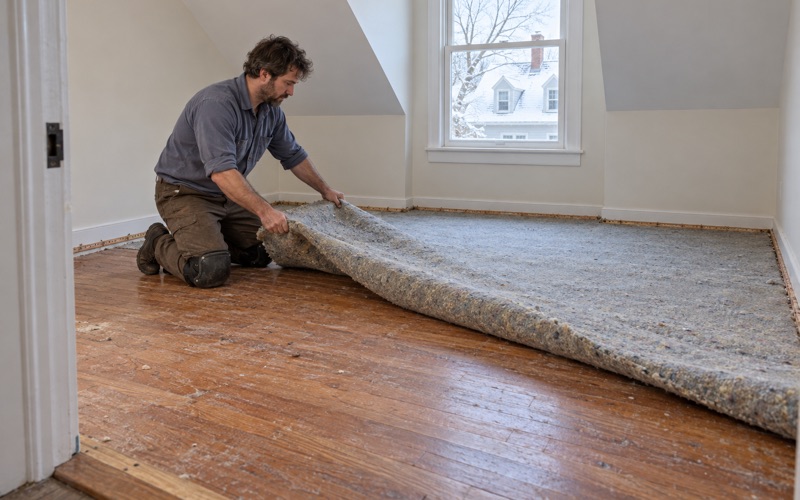
When a wall comes out to open a unit, or a radiator removal patch leaves a rectangle of bare subfloor, we weave matching boards into the existing floor rather than filling the hole or laying a strip across the doorway. A weave-in repair staggers the new board ends into the old courses, so the joint disappears once the whole room is sanded and finished together.
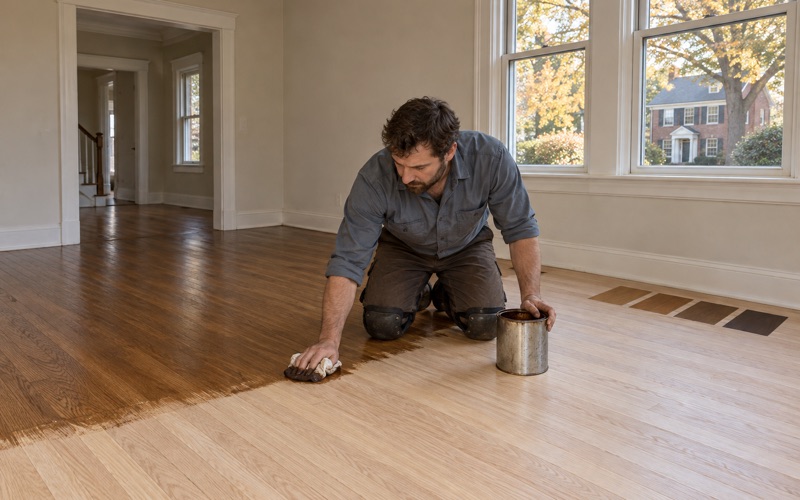
Color is the other half of the match. New red oak is pale next to boards that have aged for decades, and the orange oak cast of an old oil finish complicates it further. We lay stain samples on the actual floor, in the actual light of that room, before anyone chooses a color.
New framing, new subfloor
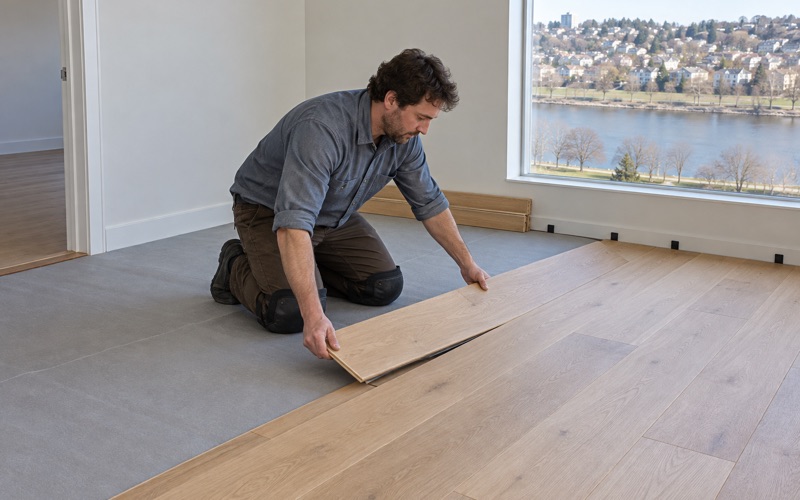
Added units bring new subfloor, and fresh lumber moves differently than framing that has been drying for a century. We read the subfloor and the new boards with a moisture meter, give solid hardwood time for acclimation, and follow the NWFA Installation Guidelines on expansion gap at walls and transitions. Skipping those steps is how a new unit ends up with cupping, crowning or winter gaps in its first year.
Where a new floor meets an old one at a different height, we plan the transition with a reducer or a threshold instead of leaving a lip to catch a toe. For lower-level units, which often carry more moisture, we match the floor to the moisture that is actually there, which usually means engineered wood with a wear layer thick enough to sand later.
Planning a Floor Project in Cambridge
When to call us
The best time to bring us in is before flooring is ordered, while the framing is still open. At that point we can tell a builder which existing rooms will sand out, which need board replacement, and what species, width and grade to order so the new unit matches. Select grade red oak suits most prewar houses, while white oak fits an owner after a rift and quartersawn look.
If a project is already framed and floored, we can still help. A screen and recoat, a full sanding or a weave-in at a doorway can pull a mismatched floor together, and we will say plainly which one the floor needs.
Finishes for houses with neighbors inside
Finish choice changes when two households share a building. Waterborne polyurethane dries faster and smells less, which matters when someone is living one floor away, while oil-modified polyurethane and hardwax oil each have a place in the right room. Every finish we use fits the Massachusetts VOC limits for wood coatings, which are stricter than the federal ones, and we match sheen level across units so a shared hall keeps one look.
Cambridge sits in National Weather Service forecast zone MAZ014, Southeast Middlesex, and the seasonal swing between heated winter air and humid summer air is what opens and closes gaps in strip floors. We time site-finished work and new installations with that swing in mind, so boards are laid at a moisture level they can live with year round.
Water in a stacked house
Multi-unit houses stack their plumbing, so a leak upstairs often becomes a water stain downstairs. When water from a burst pipe or an overflowing appliance reaches a floor, we trace it, dry it and read it with a moisture meter before any board is replaced. We also document the damage room by room for the adjuster, which keeps a claim moving when two units are involved.
- 20+ Years in Wood Flooring
- Stairs Priced by the Tread
- Moisture Readings Before Repairs