Medford Wood Flooring has handled wood-flooring in Burlington for more than 20 years, and most of the calls we get from there are about a whole house rather than a single room. A request often starts with a tired living room and ends with a harder question: should the bedrooms and the hall be done at the same time? Our answer is usually yes, and this page explains why.
Doing the house as one job means one sanding schedule, one finish and one color running from the front door to the back bedroom, with no visible seam where one year’s work meets another’s. It also means one stretch of disruption instead of three spread over several years, which matters when the family is living in the house through the work.
Below we cover the kind of house most Burlington owners live in, how we sequence the rooms, what we tend to find in houses from the postwar build-out, and how we decide between refinishing, repairing and replacing each floor.
Floors Across a Burlington Three-Bedroom House
A Town Built Around the Bedroom Count
The town’s 2022 Housing Needs Assessment, prepared by MAPC for the Burlington Housing Partnership Committee, found that 64 percent of Burlington homes have three or more bedrooms. Only 21 percent have two bedrooms and 11 percent have one. For floor work, that bedroom count is where nearly every estimate we write in this town begins.
Three bedrooms, a hall and a living room add up to a floor area large enough to benefit from being done in one pass, yet small enough that a family is not displaced for long. Those rooms also share doorways, so the direction of the boards, the color and the way the finish meets at each opening have to be planned together rather than room by room.
Detached Houses, Owned and Lived In
The same assessment found that 65 percent of Burlington’s housing is detached single-family houses, and that 90 percent of owned homes are single-family detached. Only 19 percent of the town’s housing is what planners call missing middle housing, the duplexes, triple-deckers and small apartment buildings, against 36 percent statewide.
That changes how a floor job runs here. Where we work in owner-occupied two-families, we go one floor at a time so the other household keeps living in the house. In Burlington the owner usually controls every room, so the planning is about how one family lives around the work rather than about coordinating with a second unit.
With 74.2 percent of Burlington homes owner-occupied and an average household size of 2.76, most of our clients here are choosing a finish for the long run. It has to stand up to a full household moving through the same hall every morning and every night.
Looking for wood-flooring closer to Waltham? See Waltham Wood-Flooring.
Burlington Houses From the 1950s and 1960s
The Postwar Build-Out
Between 1955 and 1965 Burlington was the fastest-growing town in the state, and its population went from 3,250 in 1950 to 21,980 in 1970. Census estimates count 2,368 Burlington homes built in the 1950s and 1,804 in the 1960s, 4,172 houses in all, or 40.2 percent of the town’s housing.
Many of those houses have already been through at least one round of floor work. Some rooms were carpeted over decades ago, some floors were sanded more than once, and some kitchens and baths were redone around floors that nobody touched.
What We Check Before Quoting
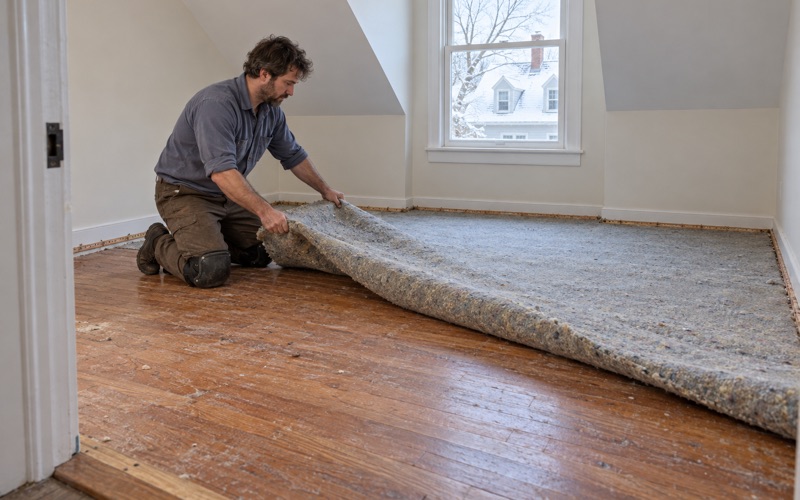
Houses of that era often have red oak strip flooring, but we never assume it. A room can turn out to hold plywood, linoleum or a later layer laid over the original floor, and the only way to know is to lift a vent cover or pull back a corner of the carpet. Where we find tack strip and carpet pad, we look at the wood underneath for staple holes, pet urine stains and water stains before promising a refinish.
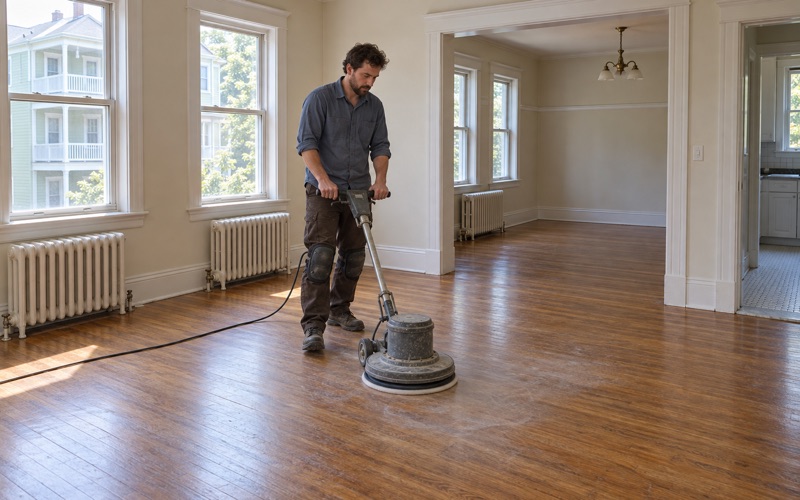
We also check how much wood is left above the tongue and groove. A strip floor that has been under a drum sander two or three times may have room for one more sanding or may not, and that one reading decides whether a room is refinished or replaced.
Where a kitchen or back hall carries linoleum, the adhesive beneath it can include black mastic. We do not sand it; it is handled as its own step before any new wood goes down next to the finished rooms.
Lead-Safe Work in Pre-1978 Houses
Every house from Burlington’s boom years predates 1978, and Massachusetts runs its own lead-safe renovation rules for homes built before then. Before any sanding we confirm the build year and check painted surfaces such as baseboards, shoe molding and stair risers, because disturbed paint is where lead exposure comes from in floor work.
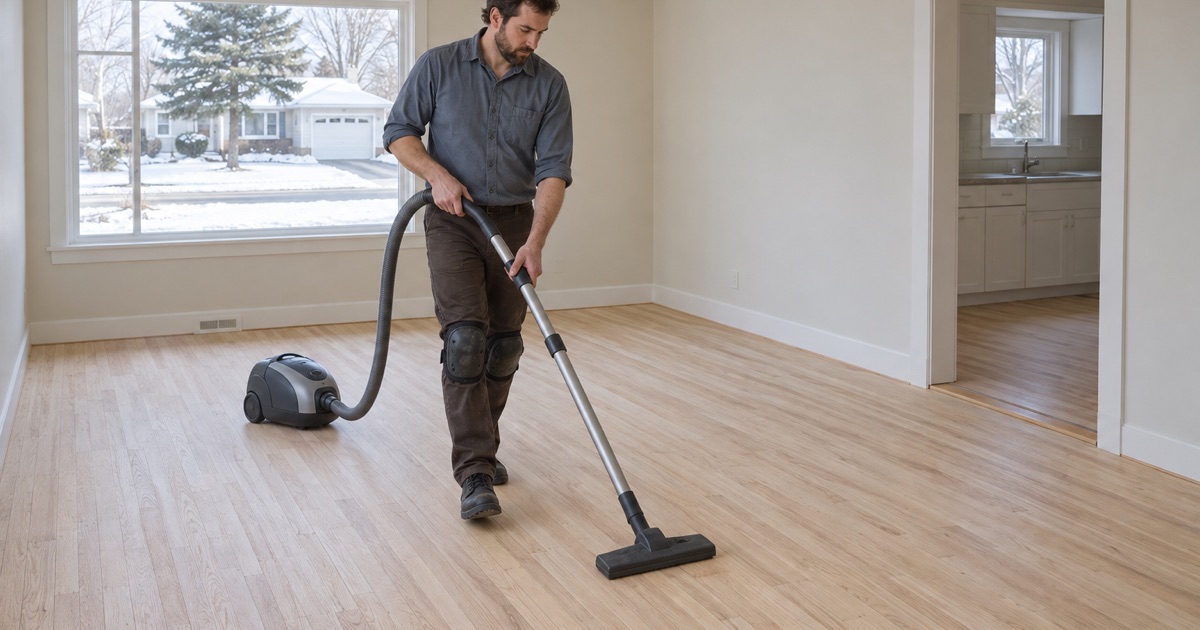
Where old paint is involved, we contain the work area and clean with a HEPA vacuum. Our dustless sanding setup also helps keep fine dust out of the bedrooms that are not being worked on that day.
Bedrooms, Hall and Living Room as One Job
Sequencing the Rooms
In a three-bedroom house the hall is the hinge, because every bedroom opens onto it. Depending on how the family plans to live during the work, we either empty the whole floor at once or move through it in stages, with furniture shifted out of each room in turn. Before sanding starts, we walk the family through which rooms are closed on which days, so the bedroom furniture has somewhere to go.
When a family can leave for a few days, we sand and finish every room in one continuous run, which gives the most even result. When they stay, we time the coats so there is always a path to a bathroom and the kitchen, and we finish the hall last so nobody has to cross wet finish to reach a bedroom.
One Color, One Sheen, One Finish
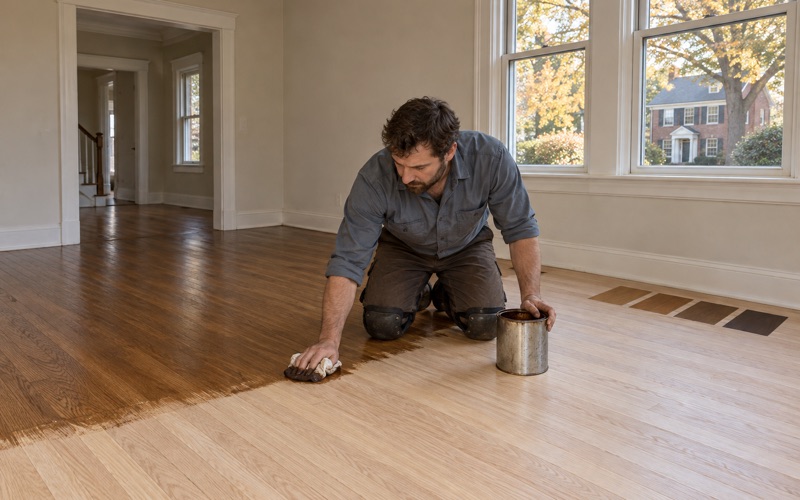
A whole-house job lets us lay stain samples on the actual floor, in the actual light, before anyone picks a color. A living room with a big front window and a back bedroom that gets little sun can make the same stain read very differently, so we sample in more than one room.
The same logic applies to sheen level and finish type. We choose a waterborne polyurethane or oil-modified polyurethane that fits the Massachusetts VOC limits for wood coatings, which are stricter than the federal ones, and we carry one product through every room so the hall doesn’t catch the light differently from the bedrooms it connects.
A whole-house job is also the right time to deal with the edges. Where the bedrooms meet the hall and the hall meets a kitchen or bath floor, we replace a worn reducer or threshold and reset quarter round that has pulled away, so no tired strip of old trim stands out against the new finish.
Timing Around the Seasons
Burlington sits in the National Weather Service’s Central Middlesex County forecast zone, MAZ005. Humid summers and dry heated winters move wood across the year, so winter gaps between strips are normal and are not a sign that a floor has failed.
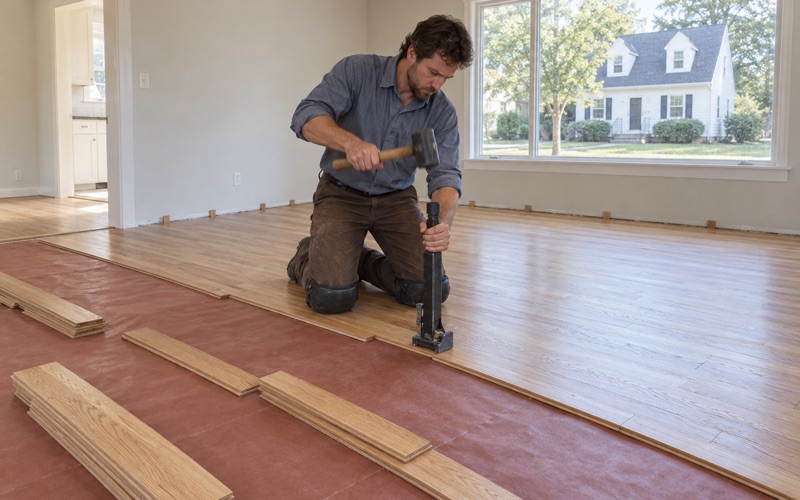
When new boards are part of the job, we let them go through acclimation inside the house before they go down, and we leave the proper expansion gap at the walls. That keeps the patched rooms from cupping or buckling once the heat comes on or the humidity returns.
Refinish, Repair or Replace, Room by Room
Rooms That Only Need a Refinish
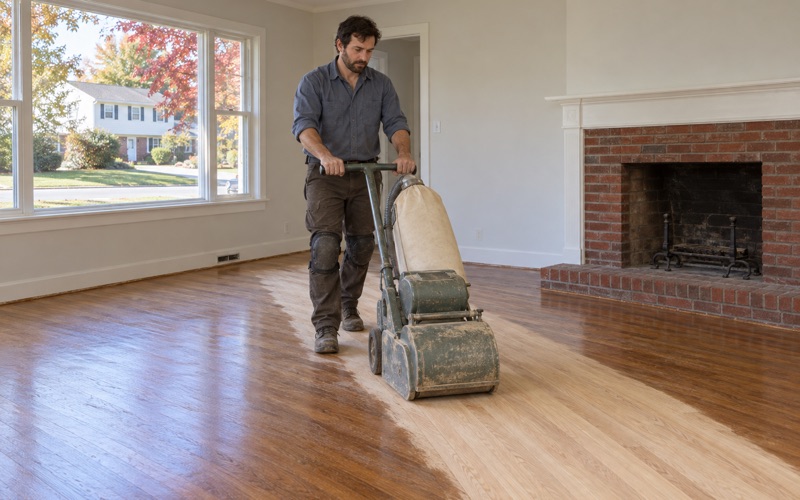
Many Burlington living rooms show traffic lanes from decades of the same path between the front door and the kitchen, while the wood under beds and dressers still looks close to new. Where the floor is sound and thick enough, a full sanding through the grit sequence brings every room back to one level.
For floors where the finish is worn but not through to bare wood, a screen and recoat can be enough. Before recoating, we test for old wax residue and cleaning-product residue, because a new coat laid over either one peels instead of bonding.
Many red oak floors from the postwar years wear an old finish that has aged into orange oak. Sanding to bare wood removes it, and from there a waterborne finish keeps the oak close to its natural tone while an oil-modified finish warms it, a choice we show on the floor before the first coat.
Repairs Worth Doing First
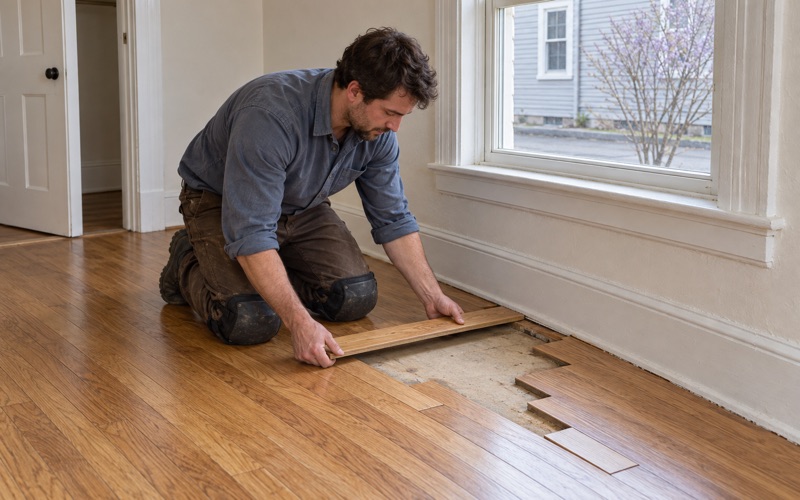
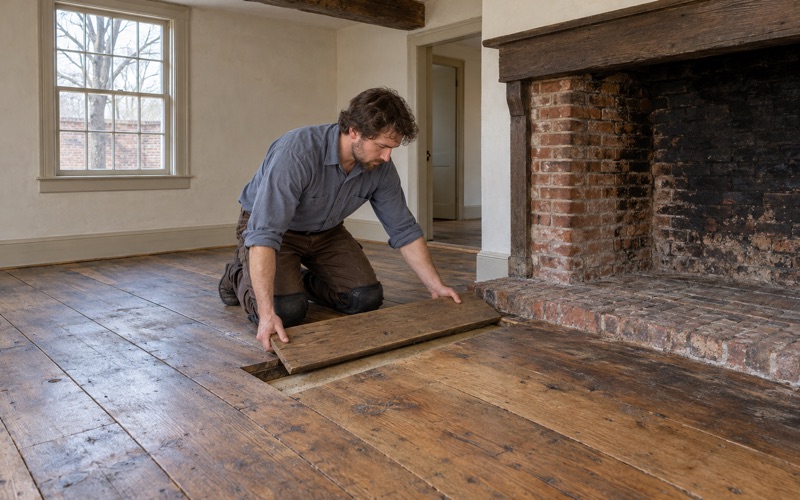
Houses this age tend to carry scars from earlier renovations. Where a radiator or a pipe came out, we patch the holes with matching boards woven into the floor, not filler, and the same weave-in repair handles boards with deep stains or split ends.
If a floor shows cupping or crowning, we find the source before replacing anything. Water from a burst pipe, an overflowing appliance or a wet basement is traced, dried and read with a moisture meter first, and when an insurance claim is involved we document the damage room by room for the adjuster.
When Replacement Makes Sense
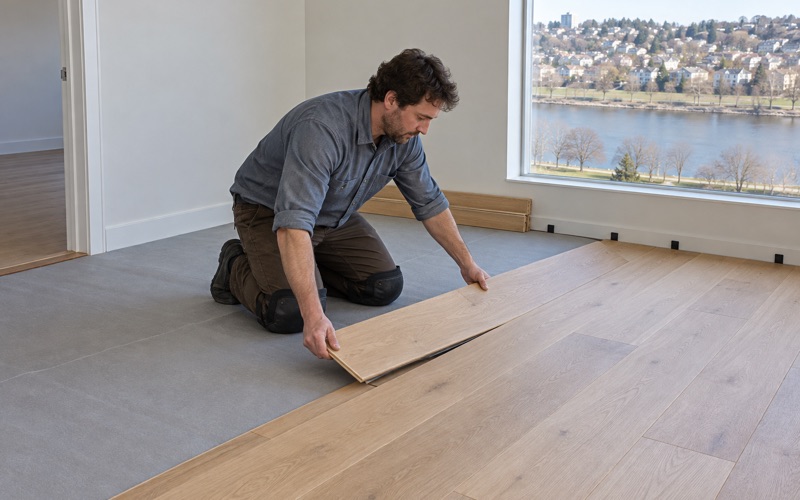
When a strip floor has no sanding left, or a room was never wood to begin with, we replace it. Above grade, solid hardwood usually fits a Burlington bedroom, while lower-level rooms are matched to the moisture actually present, which usually points to engineered wood. Questions about the town’s requirements for the work go to the Town of Burlington Building Department.
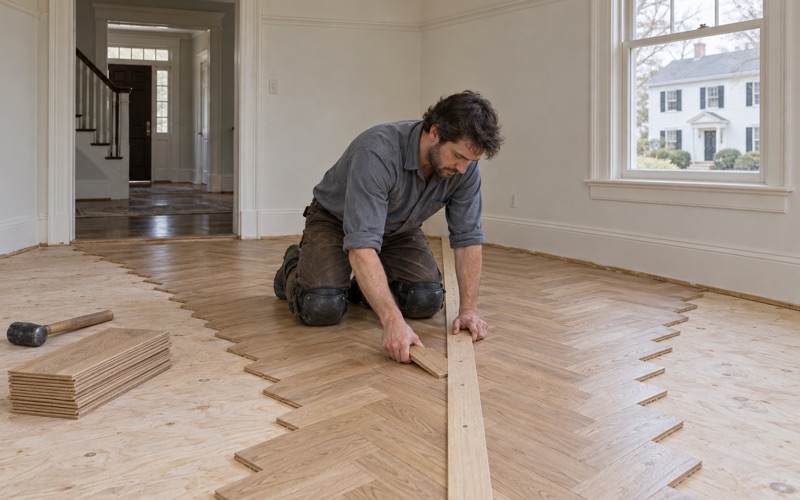
Owners replacing a floor are not bound to strip oak. White oak, maple and hickory all suit a bedroom, and a wide plank or herringbone layout can change the feel of a living room, as long as it is planned with the hall so the transitions between rooms still work.
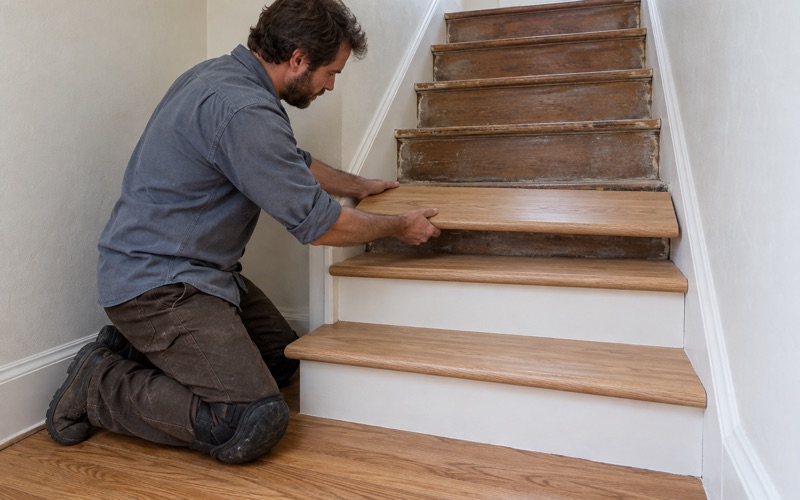
Stairs are quoted by the tread and riser rather than folded into a square-foot price, since the stair up to the bedrooms often wears faster than any room it connects. Whether the house is a short walk from Burlington Common, Simonds Park or Mill Pond, every project starts with a walk through each room, a check of the build year and the painted trim, and a written scope showing which floors to refinish, which to repair and which to replace.
- 20+ Years in Wood Flooring
- Stairs Priced by the Tread
- Moisture Readings Before Repairs