Medford Wood Flooring has spent more than 20 years on wood-flooring in Back Bay and the older homes around Boston, and the work we get asked to do here is rarely a simple refinish. A house in this neighborhood has usually lived several lives, and the floor is where those lives show. One room reads as a single family’s parlor, the next as a rented room, the next as someone’s condominium kitchen.
So we start every job the same way: by reading the floor before we price it. We check how much wood is left above the tongue on each board, where the patterns change direction, where a wall once stood and where a threshold was added later. Then we tell you what can be sanded, what needs a weave-in repair, and what honestly needs new boards.
Most of our Back Bay calls fall into three groups. An owner is combining two units, a family is turning an apartment house back into one home, or someone has bought a unit and wants the old floors to look like they belong to the same building again.
Floors in a Back Bay House That Has Changed Uses
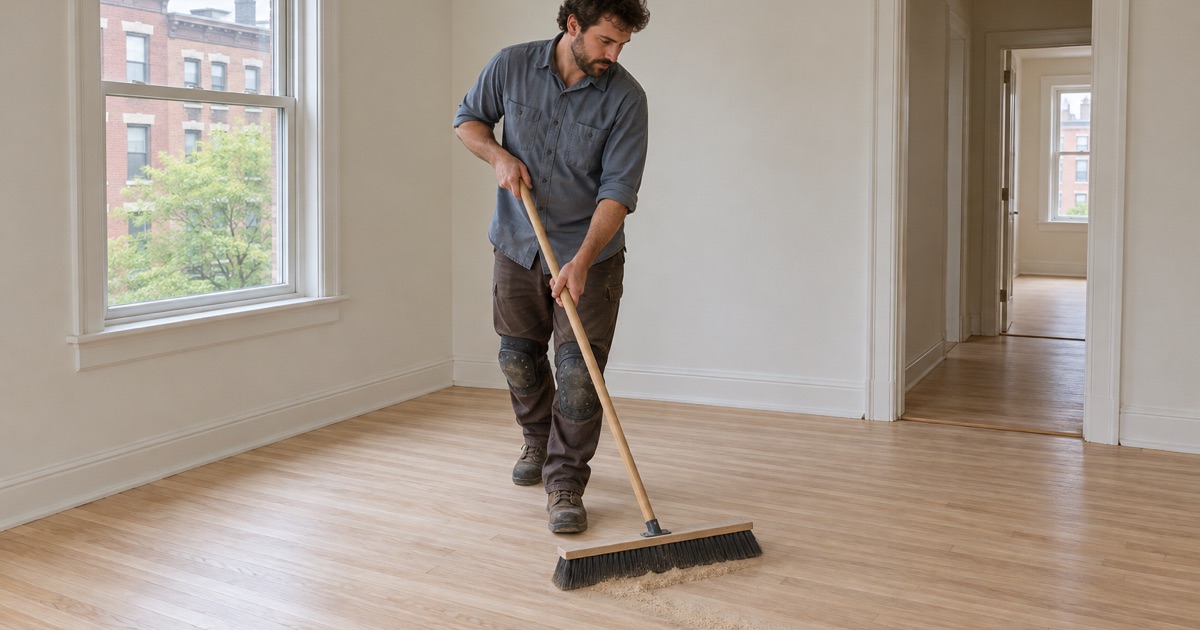
It helps to know how many hands a Back Bay floor has passed through before anyone decides what to do with it. The history is well recorded, and it explains a lot of what we find when the furniture comes out.
Built for One Family
Construction in Back Bay began in 1859, and the present-day neighborhood was filled by 1882. Building by building, the original single-family houses along Beacon, Marlborough, Commonwealth, Newbury and Boylston were complete by 1910. These were houses planned around one household, with rooms and floors laid out for that household’s use.
That original plan still shapes a job today. Board direction, the widths of rooms and the way a floor meets a stair all come from a house designed for one family, even when that family moved out generations ago. When we plan a repair or a refinish, we try to work with that original layout rather than against it.
Decades as Lodging Houses, Offices and Dormitories
After World War I, many of those single-family houses became apartments, lodging houses, medical and professional offices, dormitories, fraternity houses and schools. Through the Depression and World War II, still more were divided into apartments and lodging houses. A floor built for a family now carried tenants, patients, students and staff.
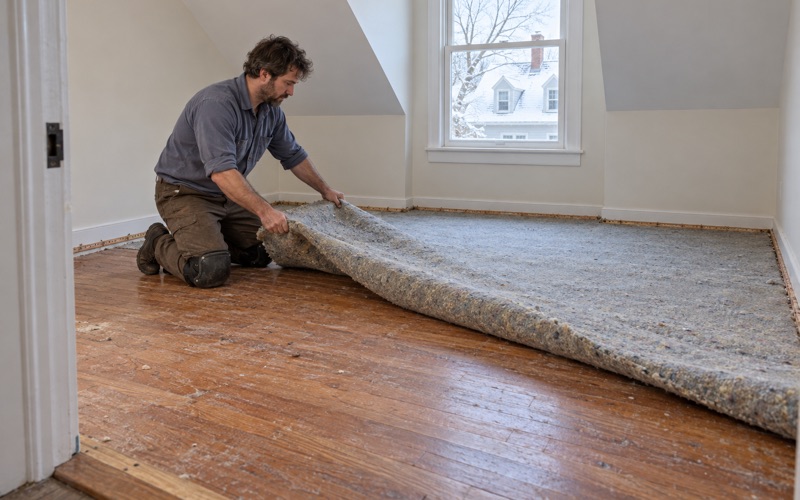
We don’t assume we know what each of those uses did to a particular floor, because no two houses were treated the same way. What we can say is that heavy use tends to leave traffic lanes, water stains near old kitchens and baths, and patches where fixtures came and went. We find out what your floor holds by looking at it, testing it and measuring it, not by guessing from the address.
Looking for wood-flooring closer to Newton? See Newton Wood-Flooring.
From Lodging House to Condominium in Back Bay
The next big change came with condominiums. For a lot of Back Bay owners, that change is the reason their unit’s floor looks the way it does, and it shapes how we schedule and stage the work.
20 Gloucester Street and the Condominium Era
The first conversion of an existing residential building into condominiums in Boston was at 20 Gloucester Street in November 1969. Condominiums let the large former single-family houses be divided into units owned by the people who lived in them, an alternative to apartments, lodging houses or dormitories. Many Back Bay buildings followed that path in the decades after.
Each conversion drew new lines through old rooms. A single floor that once ran from front parlor to back room might now sit under two kitchens, a hallway and a demising wall. Those lines matter when we sand, because the boards on either side may have been finished, repaired and cleaned very differently since.
Working on a Floor Inside a Unit
In a condominium, your floor has neighbors above and below, so we plan the work around them. We keep the sanding dust contained with dustless sanding equipment and a HEPA vacuum, stage deliveries so the common hallway stays clear, and give the building a clear schedule. Boston’s Inspectional Services Department notes that a condo owner in a building of three or more dwellings must hire a contractor for short-form permit work.
Old cleaning products are another thing we test for in units. Years of polish and wax residue can keep a new finish from bonding, so we test for it and remove it before the first coat goes down. Where a floor has only light wear, a screen and recoat may be enough, and we will tell you when it is.
Returning a Back Bay House to a Single Family
In the late 20th and early 21st centuries, several Back Bay houses were converted back from apartments into single-family homes. In 2011, the first new single-family house built since 1908 went up on a vacant lot at 161 Commonwealth Avenue. For owners taking a house back to one family, the floors are often the hardest part to make read as a whole again.
Joining Floors Where Units Meet
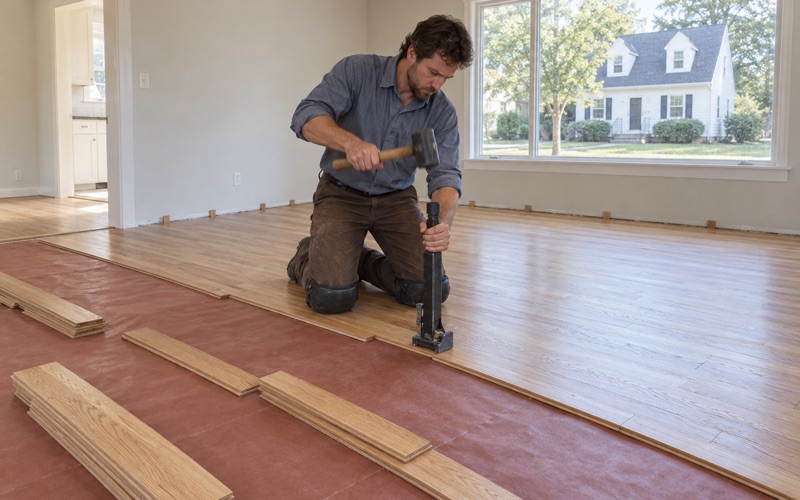
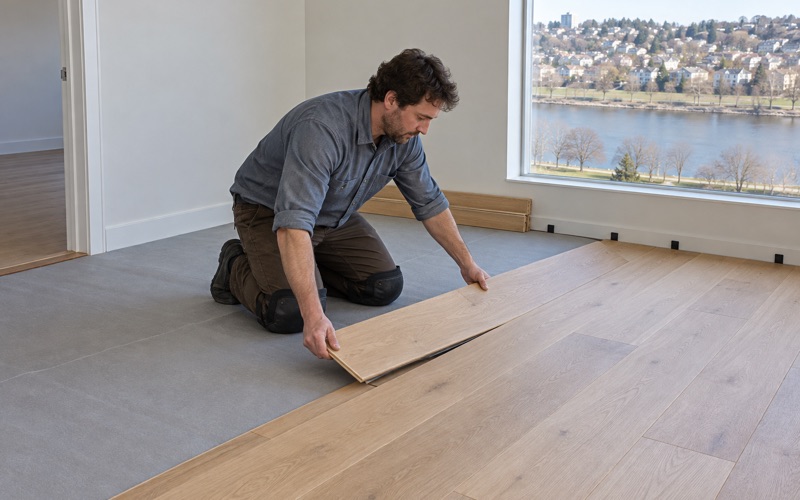
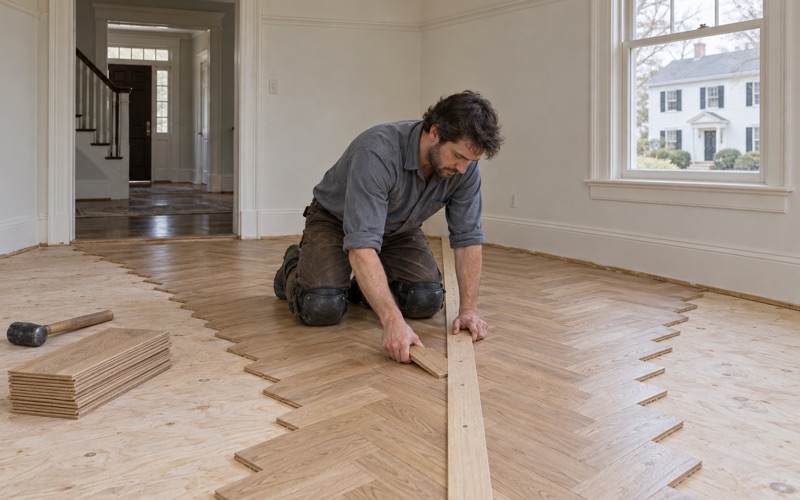
When two units are combined, or a wall between former apartments comes out, the floors on each side rarely line up perfectly. Heights can differ, boards can run in different directions, and one side may be red oak strip flooring while the other is maple or white oak. Our first step is to confirm the thickness of each floor and the direction of its boards, then decide whether to weave new boards through the joint or set a clean, deliberate transition.
A weave-in repair takes longer than a reducer or threshold strip, but it lets a combined room read as one floor. We cut back the ends of existing boards in a staggered line and lace in matching tongue and groove stock, so there is no straight seam. When the two sides are too different to blend, we would rather give you an honest border than a patch that looks like a mistake.
Radiator and Pipe Holes From Earlier Layouts
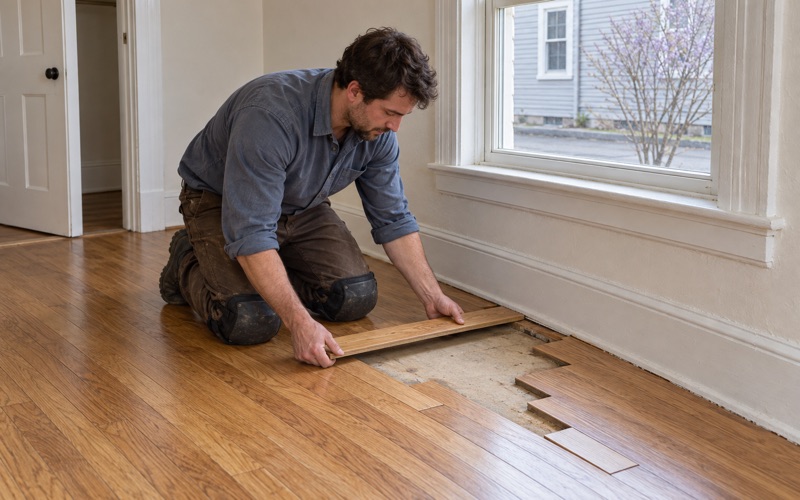
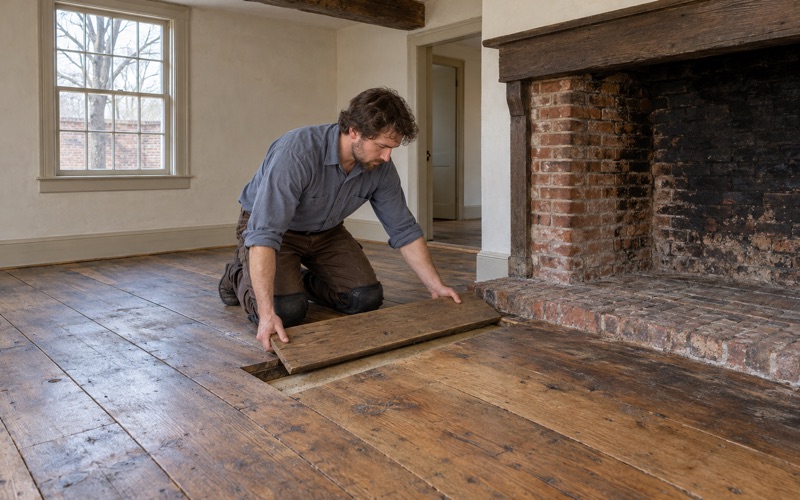
Every kitchen or bath that was added and later removed tends to leave something behind. Radiator and pipe penetrations are the most common. We patch those holes with matching boards woven into the floor rather than filling them, so the repair wears and takes stain like the boards around it.
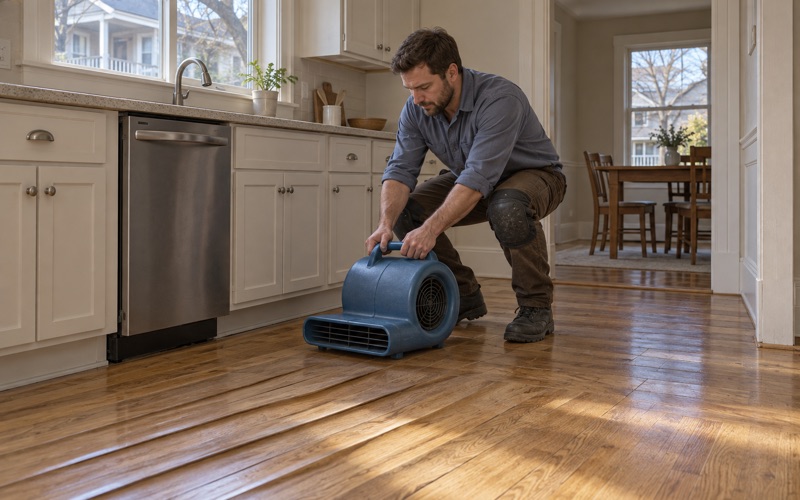
Where a floor has cupping, crowning or old water stains near a former sink or radiator, we read it with a moisture meter before we replace anything. If water from a burst pipe or an overflowing appliance is involved, we trace it and dry it first, and we document the damage room by room for your adjuster.
Refinishing a Whole House to One Standard
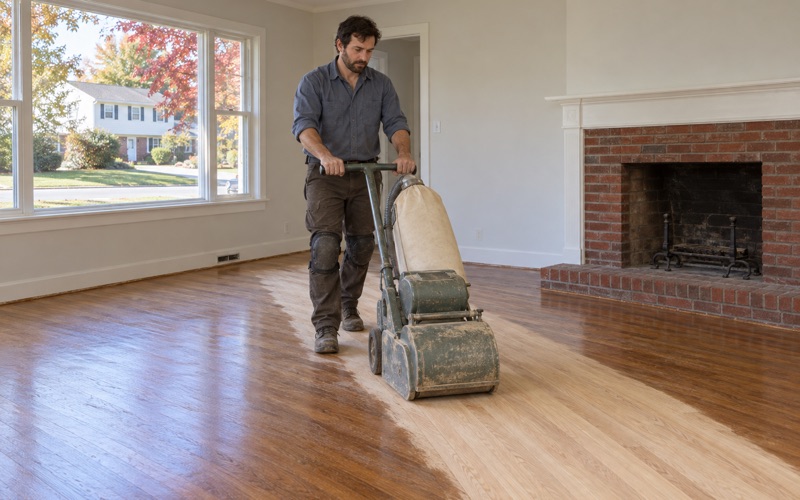
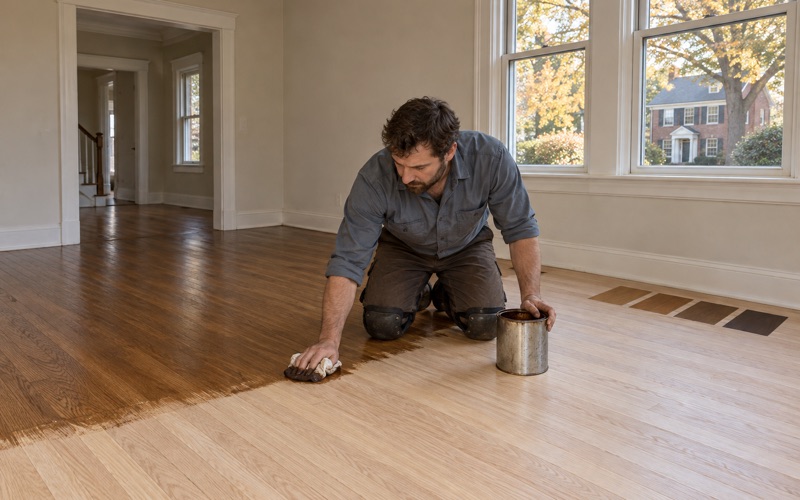
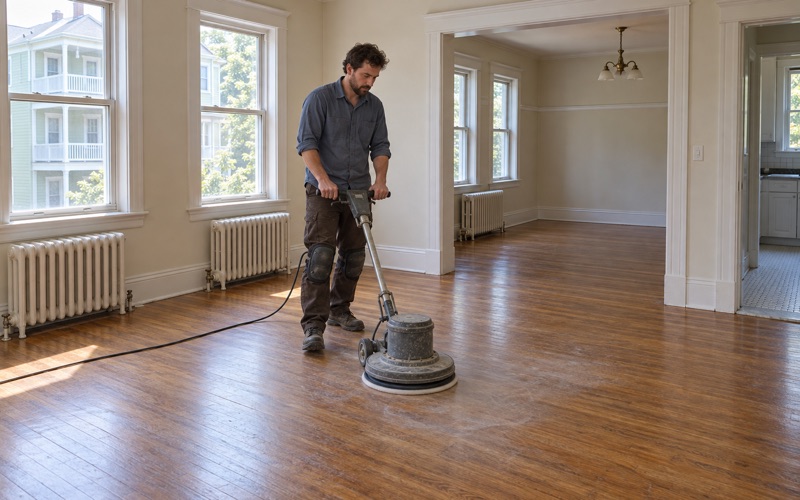
Once the joints are sorted, the goal is one continuous finish from the front rooms to the back. We sand through a full grit sequence so earlier patches and newer boards sit flat together, then raise the grain with water popping if you choose a stain. That step helps different boards take color evenly.
We lay stain samples on the actual floor, in the actual light, before you choose. A house with tall front windows and a darker back hall can make one color look like two, and it is far better to see that on a sample than across a finished room. Sheen level matters too, since a satin finish hides the small differences a gloss finish will show.
Planning a Floor Project in Back Bay
A little preparation before we arrive makes the difference between a floor project that runs to schedule and one that stalls halfway through. Here is what we ask Back Bay owners to think about first.
Start With the Building’s History
BackBayHouses.org, launched in 2014, records building by building who lived in each house in the residential Back Bay and how each building has been used. It is a good place to start before a floor project. Knowing when your house became apartments, a lodging house or condominiums tells you roughly where walls moved and where the floor has had the most change.
It also tells you how much of the original building stock survives. Of 1,156 buildings built on the originally vacant lots in the residential Back Bay, 99 had been demolished by 2015. In ZIP code 02116, which includes Bay Village and part of the South End as well, 8,194 of 14,152 homes were built in 1939 or earlier.
Lead, Finish Rules and Timing
Because nearly every house here predates 1978, we check the build year and any painted surfaces, such as baseboards or stair risers, before sanding. Massachusetts runs its own lead-safe renovation rules for older homes, and we follow them. The finishes we use fit the Massachusetts limits on VOC content for wood coatings, which are stricter than federal ones, whether you choose waterborne polyurethane, oil-modified polyurethane or a hardwax oil.
The Back Bay Architectural District reviews all proposed exterior work, but floor work stays inside the house. Seasons still matter, though. Heated winter air can open winter gaps between boards, so we measure moisture and let new stock go through acclimation before it goes down.
Stairs and the Rest of the House
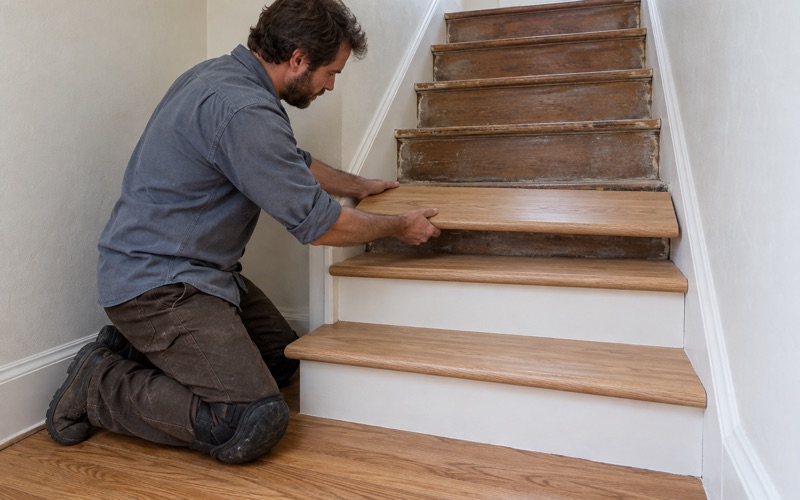
Many combined or reconverted houses end up with a stair that serves the whole home again. We quote stairs by the tread and riser, not folded into a square-foot price, because each stair nosing and tread takes its own hand work. That makes it easier to compare the cost of the stairs against the rooms.
When you call, tell us what your house was before and what you want it to be now. From there we will walk the floors with you, test what needs testing, and give you a plan that fits the house you are living in today.
- 20+ Years in Wood Flooring
- Stairs Priced by the Tread
- Moisture Readings Before Repairs