Medford Wood Flooring has spent more than 20 years on wood flooring in Arlington, and most of that work is sanding, repairing and refinishing floors that are already in the house rather than tearing them out. A worn floor in an older home usually has more life in it than its surface suggests. Our first job is to find out how much.
That means measuring before promising anything. We check how much wood is left above the tongue before a drum sander touches the floor, look at the build year and any painted trim so the work follows lead-safe practice, and lay stain samples on the real boards in the room’s own light. Nothing gets sanded, stained or replaced until those answers are in.
This page is about one kind of house we see often in town: the late-1930s and 1940s Colonial Revival home, many of them built to a shared plan. In those houses the floor next door can tell us a good deal about yours, but never everything, and the difference is where a careful refinish is won or lost.
Floors in Kelwyn Manor’s Colonial Revival Houses
A Neighborhood Built in One Burst
Kelwyn Manor, in East Arlington between Lake Street and Spy Pond, is one of the clearest examples of a neighborhood built all at once. Development began in 1938, when the Kelly Coal Company began building the first of 194 houses on the 39-acre former Wyman farm beside the pond. The name itself joins Kelly and Wyman, and the houses were first priced between $6,000 and $8,000.
The former farmland was developed for housing through the late 1930s and early 1940s, and the Arlington Historical Commission noted the subdivision’s nearly uniform use of period Colonial Revival style. When a street goes up to one developer’s plan, rooms tend to line up the same way from lot to lot. So do the places where floors take the most wear.
What a Shared Plan Tells Us, and What It Doesn’t
A common layout gives us a head start on where to look. Traffic lanes form along the same paths from the front door to the kitchen, the entry takes the most grit, and a staircase in the same spot wears first at the nosing. Knowing how a house was meant to be walked through helps us predict where the finish has worn down to bare wood.
What the plan cannot tell us is what is on the floor today. More than eight decades of owners have made their own choices: some floors have been sanded several times, some were covered with carpet pad and tack strip, and some kitchens went to linoleum over whatever was there. We treat every house as its own floor until we have pulled back a corner, looked at the boards and measured.
Looking for wood-flooring closer to Everett? See Wood-Flooring Services in Everett.
Arlington Houses Built in the Late 1930s and 1940s
The 1940s Layer in the Town’s Housing
Kelwyn Manor is one piece of a wider layer. Census estimates count 1,298 Arlington homes built in the 1940s, sitting on top of a much older stock, with close to half of the town’s housing dating to 1939 or earlier. The late-1930s and early-1940s houses fall across both of those counts, so their floors have usually lived through several owners, several finishes and at least one round of updates.
With 61.6 percent of homes owner-occupied, many of these floors are being refinished by people who plan to stay, and that shifts the questions. An owner who will live on the floor for years cares more about how many more sandings the boards can take, and how the finish will wear, than about the fastest possible turnaround.
Lead-Safe Work in Houses of This Age
Every house of this era predates 1978, which brings it under the Massachusetts Lead Law and the state’s own lead-safe renovation rules in 454 CMR 22.00. We check painted baseboards, shoe molding, stair risers and door casings before sanding, because a floor job scuffs the paint where it meets the boards. Dust is contained at the source, and we clean with HEPA vacuums rather than a broom.
Finish choice has its own state rule. Massachusetts sets VOC limits for wood coatings under 310 CMR 7.25 that are stricter than the federal ones, so the waterborne polyurethane, oil-modified polyurethane or hardwax oil we recommend is picked from products that fit those limits. That matters most in a lived-in house, where the family is back on the floor within days.
Refinishing a House Built to the Same Plan as Its Neighbors
Checking Board Thickness Before the Drum Sander
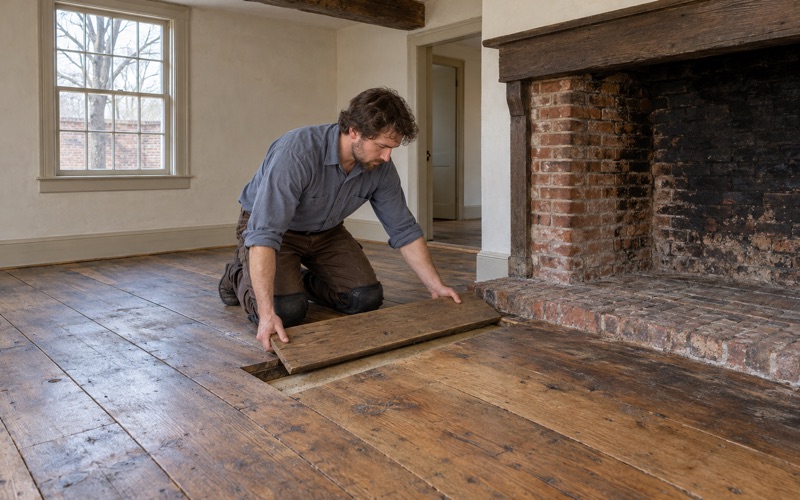
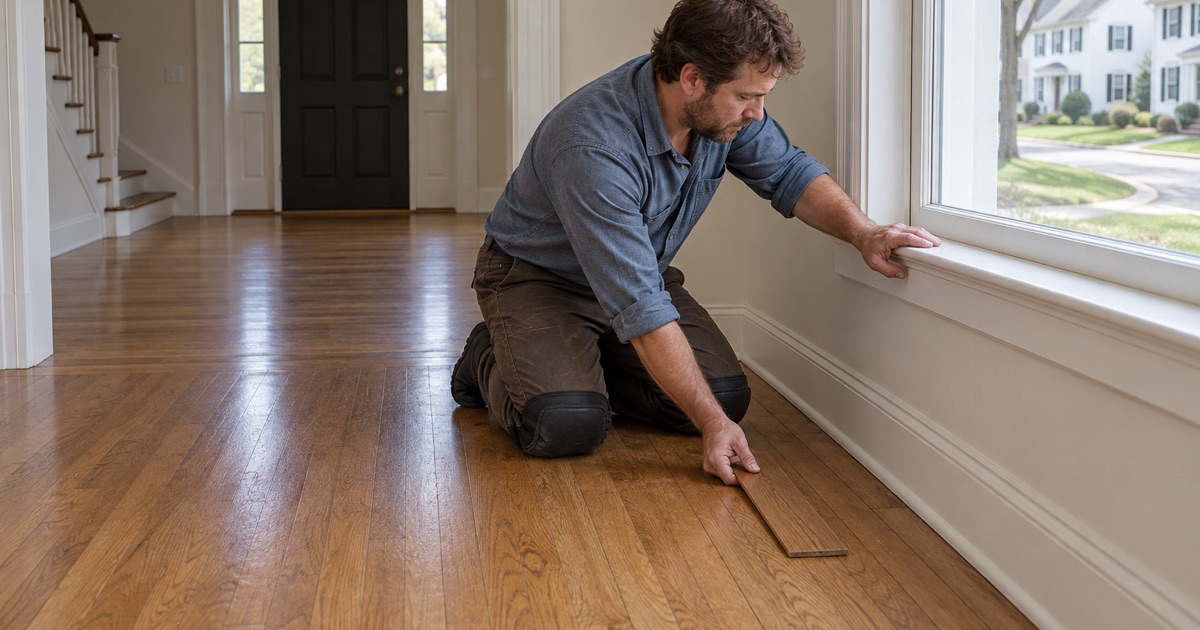
Many Arlington houses of this era have tongue and groove strip flooring, most often red oak, though we confirm what a particular house has rather than assume it from the street. Solid hardwood can only be sanded so many times before the wear layer above the tongue runs thin. We check at a floor register or a threshold to see how much wood is left before we plan the grit sequence.
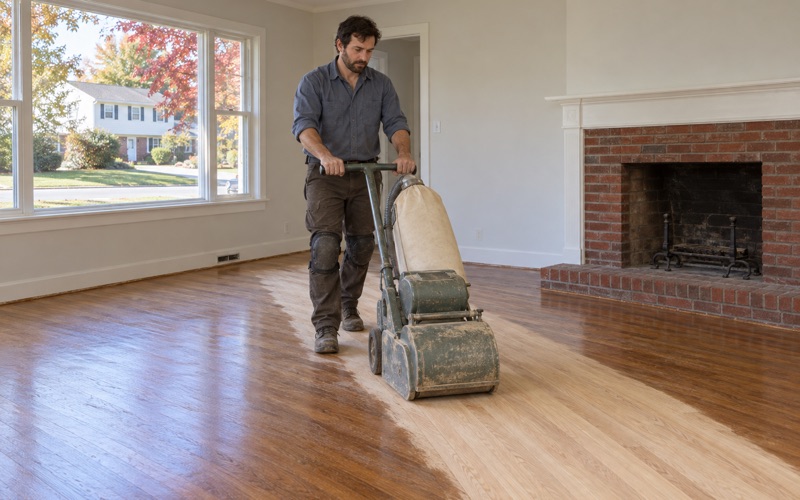
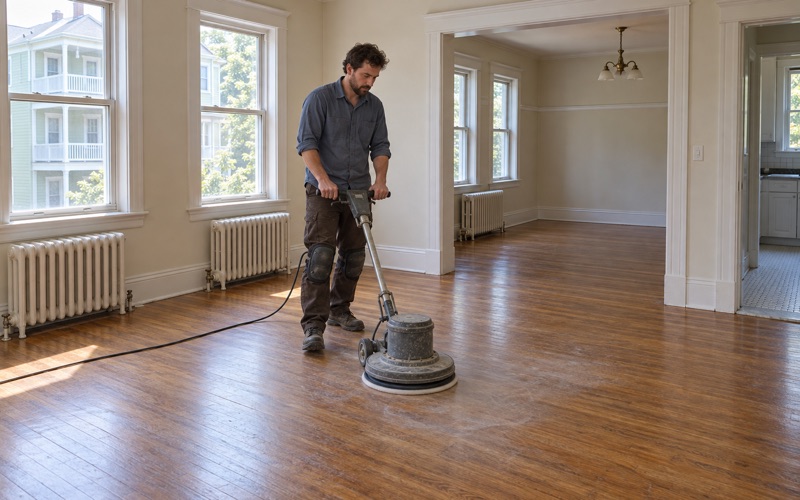
A floor that cannot take another full sanding is not a lost floor. A screen and recoat can freshen a finish that is dull but intact, and targeted board replacement can deal with pet urine stains or deep water stains without cutting into the whole room. Where the boards have plenty left, a full sanding with a drum sander and a final pass with an orbital sander takes out traffic lanes and old scratches evenly.
Stripping Wax, Shellac and Old Residue
Floors of this age have often seen a shellac finish, paste wax and years of cleaning products. A new polyurethane will not bond over wax residue, and a coat laid over it can peel within months. We test for wax and residue before sanding and remove it so the new finish grips bare wood.
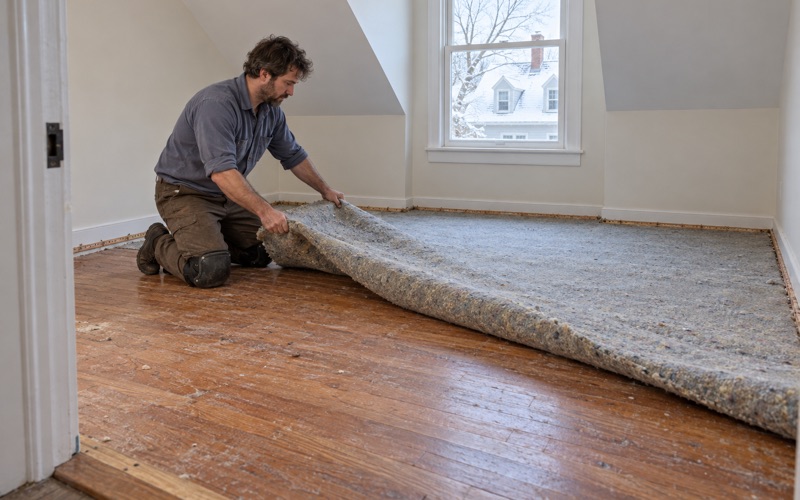
Where carpet comes up, we pull the tack strip, pick out staples left from the pad and fill the nail holes. Black mastic under old linoleum or tile gets its own conversation before any sanding starts, because what it contains decides how it has to come off.
Choosing a Color in the Room’s Own Light
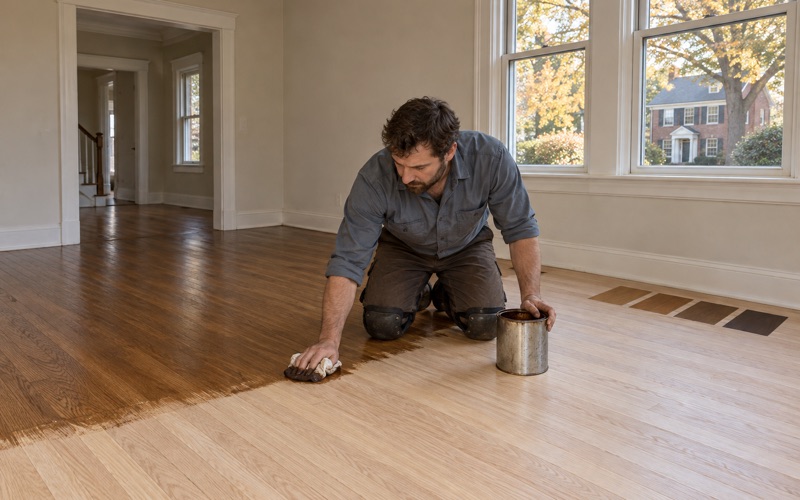
Two houses built to one plan can look nothing alike once finished, because window direction, wall color and furniture all change how a stain reads. We lay stain samples on the actual floor and let the owner see them in morning and afternoon light before committing. On red oak, water popping raises the grain for a deeper, more even stain, and we show that option on the samples too.
Sheen level matters as much as color. A satin waterborne finish stays clear and pale, while an oil-modified one ambers over time toward the orange oak look that many owners of these houses are trying to leave behind. We walk through both on sample boards so the choice is made by eye, not from a brochure.
Repairing, Matching and Planning a Floor Project in Arlington
Radiator Holes and Weave-In Repairs
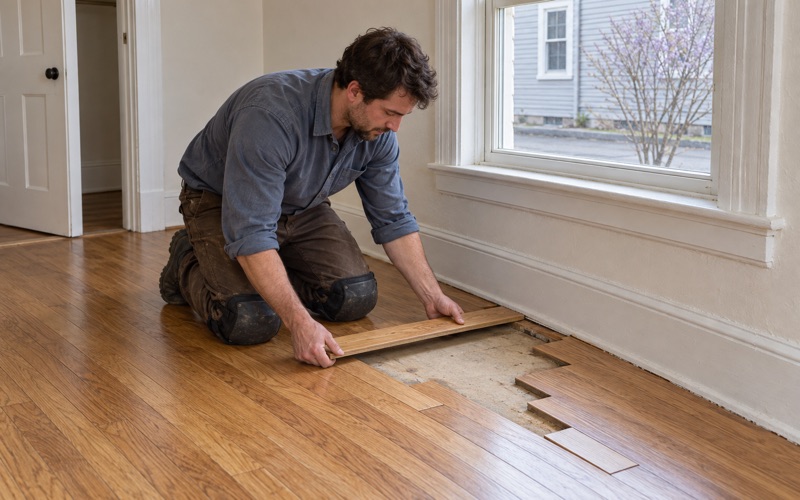
Older Arlington houses often have holes and cut boards where radiators and pipes once came through the floor. We patch those with matching boards woven into the surrounding floor, staggering the ends so the repair follows the existing layout instead of showing up as a square plug. Filler alone shrinks, cracks and reads as a patch from across the room.
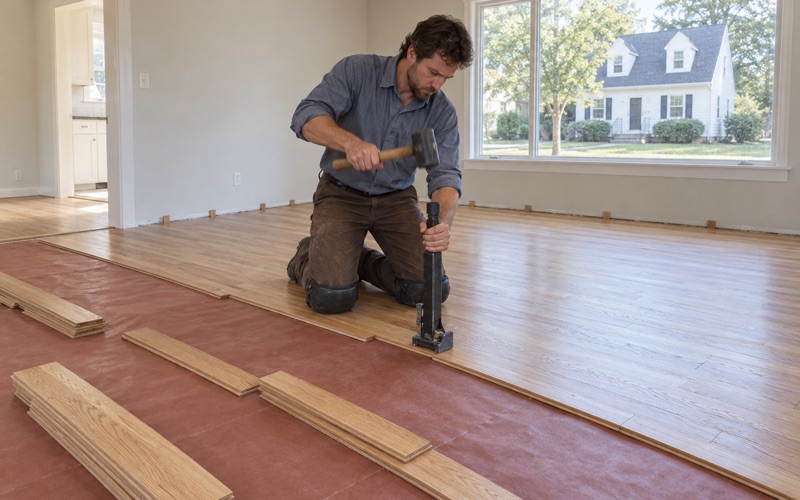
Matching is the hard part in a house this old. New red oak is paler than boards that have aged since the 1940s, so we source replacement strips by species and width, let them acclimate in the house, and sand the repaired area together with the rest of the room so one finish ties old and new together.
Water Damage and Moisture Readings
When water from a burst pipe or an overflowing appliance reaches a floor, we trace where it came from, dry the area and take moisture meter readings before any board is replaced. Boards put back while the subfloor is still wet tend to show cupping, crowning or buckling later. For an insurance claim, we document the damaged floor room by room for the adjuster.
Lower-level rooms are matched to the moisture that is actually there. Below grade, that usually means engineered wood over a proper vapor retarder rather than solid hardwood, with the engineered wear layer chosen so it can be refinished later.
Stairs, Seasons and Scheduling
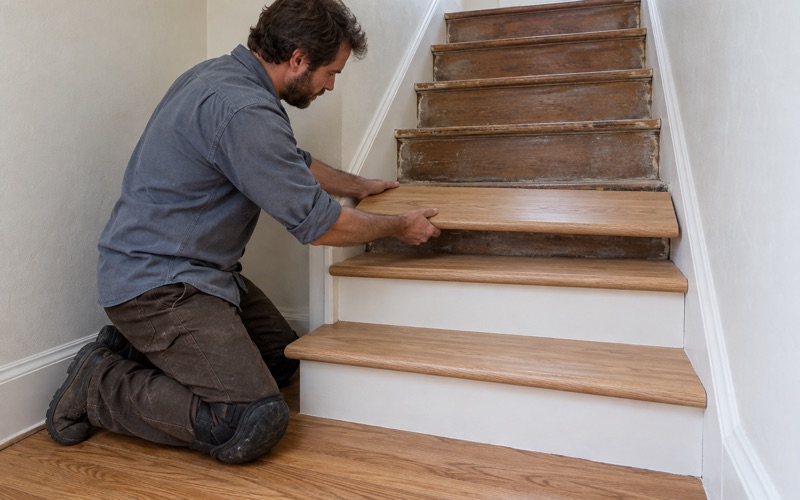
We quote stairs by the tread and riser, not folded into a square-foot price, because a staircase takes more hand work than any room. Worn stair treads, loose nosing and painted risers are common in houses of this age, and each gets its own line on the estimate.
Arlington sits in the National Weather Service’s Southeast Middlesex forecast zone, MAZ014, and floors here move with the seasons. Winter gaps open between strips once the heat comes on and close again in humid summer weather, so we read that movement before deciding whether a gap needs filling or just time. Whether the house is near Spy Pond, in Arlington Heights or around Morningside, we plan the sanding and finishing around it.
Many homes in town are owner-occupied two-families, and those we work one floor at a time so the household upstairs or downstairs keeps living in the house. We set the sequence at the estimate, so each floor knows when its rooms will be off limits and when the finish will be dry enough to walk on.
- 20+ Years in Wood Flooring
- Stairs Priced by the Tread
- Moisture Readings Before Repairs